Great opportunity in Country Club Gardens, where classic charm meets modern updates! With a brand-new roof (2022), freshly painted interior and exterior, and a welcoming courtyard featuring fresh landscaping, a gas lantern, and an elegant iron gate, this home is a must see. Interior features include trim work, detailed ceilings, and a cozy wood-burning fireplace, creating a warm and inviting atmosphere. The first floor is beautifully appointed with stone and hardwood flooring throughout and the primary bedroom is a true standout, featuring striking teak wood flooring in a herringbone pattern, an elegant ceiling, and direct access to the courtyard. The gourmet kitchen is equipped with custom wooden cabinetry, stone countertops, stainless steel appliances, and a spacious banquet area, ensuring seamless flow into the dining room and den. A large walk-in laundry room offers added convenience. Each of the four bedrooms includes ensuite bathrooms and generously sized walk-in closets, providing ample space and privacy. A separate bonus room adds versatility, perfect for a quiet home office, playroom, or home gym. Additional features include a partial garage, detached backyard shed, and multiple walk-in attics, offering abundant storage space. The serene, low-maintenance backyard, bordered by lush landscaping and no rear neighbors, provides a private oasis. Enjoy relaxing outdoors on the covered patio, with a natural gas line for grilling. This exceptional property truly must be seen to be believed!
Owner financing available.
Closed
Street View
Price Unknown
80 Maryland Dr, New Orleans, LA 70124
4beds
2,797sqft
Single Family Residence
Built in 1950
2,461 Square Feet Lot
$635,400 Zestimate®
$--/sqft
$4,886 Estimated rent
Home value
$635,400
$553,000 - $731,000
$4,886/mo
Zestimate® history
Owner options
List your home for rent
$4,886/mo
Rent Zestimate®
Find your next renter with Zillow Rental Manager. Plus, with online applications, you can quickly screen prospective tenants – for free.
$4,886/mo
Rent Zestimate®
Refinance and save
Refinancing to a lower rate could help reduce your monthly payments and save thousands over the life of the loan.
Explore your selling options
Work with a Zillow partner agent
Leverage their expertise and Zillow's premium Showcase listings to get your home seen by more buyers.
Get startedList with your own agent
Get your home in front of millions of buyers by listing it on Zillow.
Learn how to do itSell it yourself
Take full control of how buyers see your home on Zillow by listing For Sale by Owner (FSBO).
List your homeWhat's special
Separate bonus roomTrim workWelcoming courtyardPrivate oasisCovered patioElegant iron gateSerene low-maintenance backyard
Zillow last checked:
Listing updated:
Listed by:
Shaun McCarthy 504-322-7337,
McCarthy Group REALTORS
Bought with:
William Hester
Satsuma Real Estate LLC
Source: GSREIN,MLS#: 2490275
Facts & features
Interior
Bedrooms & bathrooms
- Bedrooms: 4
- Bathrooms: 5
- Full bathrooms: 4
- 1/2 bathrooms: 1
Primary bedroom
- Description: Flooring: Wood
- Level: First
- Dimensions: 13.2x12.7
Bedroom
- Level: Second
- Dimensions: 17.4x11
Bedroom
- Level: First
- Dimensions: 13.3 x 11.9
Bedroom
- Level: Second
- Dimensions: 15.5 x 13.4
Den
- Level: First
- Dimensions: 18.8x16.2
Dining room
- Level: First
- Dimensions: 12.2 x 10.3
Kitchen
- Level: First
- Dimensions: 18.1x10.4
Laundry
- Level: First
- Dimensions: 9.4 x 6.5
Living room
- Level: First
- Dimensions: 19.9x14.4
Office
- Level: First
- Dimensions: 10.2x9
Heating
- Central, Multiple Heating Units
Cooling
- Central Air, 2 Units
Appliances
- Included: Dryer, Dishwasher, Range, Wine Cooler, Washer
- Laundry: Washer Hookup, Dryer Hookup
Features
- Attic, Tray Ceiling(s), Ceiling Fan(s), Granite Counters, Stainless Steel Appliances, Vaulted Ceiling(s)
- Has fireplace: Yes
- Fireplace features: Wood Burning
Interior area
- Total structure area: 3,215
- Total interior livable area: 2,797 sqft
Property
Parking
- Parking features: Off Street
Features
- Levels: Two
- Stories: 2
- Patio & porch: Covered
- Exterior features: Fence
- Pool features: None
Lot
- Size: 2,461 Square Feet
- Dimensions: 60 x 85
- Features: City Lot, Rectangular Lot
Details
- Additional structures: Shed(s)
- Parcel number: 716500912
- Special conditions: None
Construction
Type & style
- Home type: SingleFamily
- Architectural style: Cottage
- Property subtype: Single Family Residence
Materials
- Brick Veneer, Stone
- Foundation: Slab
- Roof: Shingle
Condition
- Excellent
- Year built: 1950
Utilities & green energy
- Sewer: Public Sewer
- Water: Public
Community & HOA
HOA
- Has HOA: No
Location
- Region: New Orleans
Financial & listing details
- Tax assessed value: $581,600
- Annual tax amount: $6,773
- Date on market: 3/13/2025
Price history
| Date | Event | Price |
|---|---|---|
| 4/17/2025 | Sold | -- |
Source:  GSREIN #2490275 Report a problem GSREIN #2490275 Report a problem | ||
| 3/24/2025 | Contingent | $625,000$223/sqft |
Source: GSREIN #2490275 Report a problem | ||
| 3/13/2025 | Listed for sale | $625,000-7.4%$223/sqft |
Source: GSREIN #2490275 Report a problem | ||
| 3/7/2025 | Listing removed | $675,000$241/sqft |
Source: GSREIN #2483512 Report a problem | ||
| 2/11/2025 | Price change | $675,000-3.4%$241/sqft |
Source: GSREIN #2483512 Report a problem | ||
| 1/24/2025 | Listed for sale | $699,000$250/sqft |
Source: GSREIN #2483512 Report a problem | ||
| 11/24/2024 | Listing removed | $699,000$250/sqft |
Source: GSREIN #2468077 Report a problem | ||
| 10/21/2024 | Listed for sale | $699,000$250/sqft |
Source: GSREIN #2468077 Report a problem | ||
| 10/7/2024 | Pending sale | $699,000$250/sqft |
Source: GSREIN #2468077 Report a problem | ||
| 9/18/2024 | Listed for sale | $699,000$250/sqft |
Source: GSREIN #2468077 Report a problem | ||
| 8/18/2009 | Sold | -- |
Source: Public Record Report a problem | ||
Public tax history
| Year | Property taxes | Tax assessment |
|---|---|---|
| 2026 | $6,773 | $58,160 |
| 2025 | $6,773 -1.5% | $58,160 |
| 2024 | $6,874 -2.5% | $58,160 +2.2% |
| 2023 | $7,053 -8% | $56,930 +4.6% |
| 2022 | $7,662 -6.5% | $54,450 -4.4% |
| 2021 | $8,195 -1% | $56,930 |
| 2020 | $8,277 -1.6% | $56,930 +2.2% |
| 2019 | $8,415 | $55,700 |
| 2018 | -- | $55,700 |
| 2017 | -- | $55,700 |
| 2016 | $7,524 +1.8% | $55,700 +35.2% |
| 2015 | $7,394 | $41,200 |
| 2014 | $7,394 +45.3% | $41,200 |
| 2013 | $5,089 | $41,200 |
| 2012 | -- | $41,200 |
| 2011 | -- | $41,200 |
| 2010 | -- | $41,200 +37.3% |
| 2009 | -- | $30,000 |
| 2007 | -- | $30,000 +44.3% |
| 2006 | -- | $20,790 |
| 2004 | -- | $20,790 +1.6% |
| 2002 | -- | $20,470 |
| 2001 | -- | $20,470 |
| 2000 | -- | $20,470 |
Find assessor info on the county website
Neighborhood: Lakewood
Nearby homes
- $308,3003 bd1 ba1.3k sqft84 Maryland Dr, New Orleans, LA 70124Off Market
- $--3 bd3 ba2.3k sqft76 Maryland Dr, New Orleans, LA 70124Sold
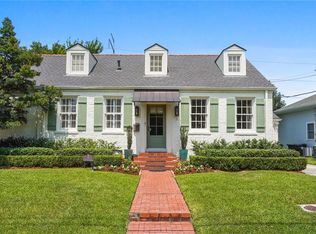
- $452,1004 bd3 ba2k sqft72 Maryland Dr, New Orleans, LA 70124Off Market
- $498,1003 bd2 ba2.1k sqft88 Maryland Dr, New Orleans, LA 70124Off Market
- $605,6003 bd2 ba2.3k sqft79 Maryland Dr, New Orleans, LA 70124Off Market
- $412,4003 bd2 ba1.5k sqft75 Maryland Dr, New Orleans, LA 70124Off Market
- $350,5002 bd1 ba1.1k sqft83 Maryland Dr, New Orleans, LA 70124Off Market
- $513,4003 bd2 ba2.3k sqft71 Maryland Dr, New Orleans, LA 70124Off Market
Nearby schools
GreatSchools rating
- 7/10Benjamin Franklin Elementary Math And ScienceGrades: PK-8Distance: 4.2 mi
- NAWarren Easton Senior High SchoolGrades: 9-12Distance: 2.3 mi
- 8/10Mary McLeod Bethune Elementary School of Literature & TechnologyGrades: PK-8Distance: 4.3 mi
Get a cash offer in 3 minutes
Find out how much your home could sell for in as little as 3 minutes with a no-obligation cash offer.
Estimated market value
$635,400
Get a cash offer in 3 minutes
Find out how much your home could sell for in as little as 3 minutes with a no-obligation cash offer.
Estimated market value
$635,400
- Louisiana
- Orleans Parish
- New Orleans
- 70124
- Lakewood
- 80 Maryland Dr
Nearby cities
Nearby neighborhoods
Nearby zip codes
Other New Orleans Topics
