Beautifully situated on a gorgeous 1.75-acre lot, with lake privileges and easy access to the Polly Ann Trail & downtown Lake Orion, sits this fabulous full brick ranch with a finished walk-out basement. This home has been lovingly updated with most major projects complete! You're greeted with custom hardwood flooring throughout main level & carpeting in family room. Entry opens to a cozy living room with large picture window offering view of the spacious front yard. Kitchen features generous dining space, work island w/storage, all the appliances, and a view of the backyard. You’ll spend a lot of time in the warm, inviting family room offering a gas fireplace with full wall sitting hearth, stunning views of the grounds & Anderson door wall access to the professionally stained lofted deck. On the other side of the home, the bedroom wing offers three ample bedrooms w/hardwood floors & generous closets. An updated full bath with granite vanity, tiled shower & separate jetted tub services the bedrooms. A second full bath with shower is right down the hall. Downstairs, the professionally finished basement is generously sized, featuring a second family room, a non-conforming bedroom en suite with full bath, a kitchenette, so much storage, and Anderson door wall walkout access to the large paver patio with pergola offering beautiful outdoor living space. The expansive lot features mature landscaping that has been meticulously maintained. An oversized 2-car attached garage and large storage shed complete the package. The circular driveway offers lots of room for parking for guests! Updates include new roof ‘20, new septic drainfield ‘21, water heater ‘23, A/C ‘22, well pump ‘22, updated electrical & lighting throughout. Too many updates to list! Resident access to Garlick Point Community Beach & private 82-acre electric-only Indianwood Lake. Minutes from all sports Lake Orion public access, Orion Oaks park & numerous trails! Lake Orion schools w/Paint Creek Elem, Scripps Middle & Lake Orion High. More features in docs!
Sold for $385,000
$385,000
80 Maumee Trl, Lake Orion, MI 48362
3beds
2,123sqft
Single Family Residence
Built in 1969
1.74 Acres Lot
$395,600 Zestimate®
$181/sqft
$3,348 Estimated rent
Home value
$395,600
$368,000 - $427,000
$3,348/mo
Zestimate® history
Owner options
List your home for rent
$3,348/mo
Rent Zestimate®
Find your next renter with Zillow Rental Manager. Plus, with online applications, you can quickly screen prospective tenants – for free.
$3,348/mo
Rent Zestimate®
Refinance and save
$2,671/mo
Est. payment
Refinancing to a lower rate could help reduce your monthly payments and save thousands over the life of the loan.
$2,671/mo
Est. payment
Explore your selling options
Work with a Zillow partner agent
Leverage their expertise and Zillow's premium Showcase listings to get your home seen by more buyers.
Get startedList with your own agent
Get your home in front of millions of buyers by listing it on Zillow.
Learn how to do itSell it yourself
Take full control of how buyers see your home on Zillow by listing For Sale by Owner (FSBO).
List your homeWhat's special
Full brick ranchGas fireplaceProfessionally finished basementFinished walk-out basementMature landscapingHardwood floorsProfessionally stained lofted deck
Zillow last checked:
Listing updated:
Listed by:
Gwen Daubenmeyer 248-850-1436,
Keller Williams Paint Creek
Bought with:
Christina Gennari, 6501322143
KW Domain
Kelly A Milstein, 6506039998
KW Domain
Source: Realcomp II,MLS#: 20250020410
Facts & features
Interior
Bedrooms & bathrooms
- Bedrooms: 3
- Bathrooms: 3
- Full bathrooms: 3
Primary bedroom
- Level: Entry
- Area: 143
- Dimensions: 11 x 13
Bedroom
- Level: Entry
- Area: 110
- Dimensions: 10 x 11
Bedroom
- Level: Entry
- Area: 120
- Dimensions: 10 x 12
Other
- Level: Basement
- Area: 49
- Dimensions: 7 x 7
Other
- Level: Entry
- Area: 63
- Dimensions: 9 x 7
Other
- Level: Entry
- Area: 42
- Dimensions: 6 x 7
Family room
- Level: Entry
- Area: 234
- Dimensions: 13 x 18
Flex room
- Level: Basement
- Area: 240
- Dimensions: 12 x 20
Kitchen
- Level: Entry
- Area: 234
- Dimensions: 13 x 18
Laundry
- Level: Basement
- Area: 247
- Dimensions: 13 x 19
Living room
- Level: Entry
- Area: 247
- Dimensions: 13 x 19
Media room
- Level: Basement
- Area: 396
- Dimensions: 33 x 12
Heating
- Forced Air, Natural Gas
Cooling
- Attic Fan, Ceiling Fans, Central Air
Appliances
- Included: Built In Electric Oven, Dishwasher, Disposal, Electric Cooktop, Free Standing Refrigerator, Microwave, Water Softener Owned
- Laundry: Laundry Room
Features
- Programmable Thermostat, Wet Bar
- Basement: Bath Stubbed,Finished,Walk Out Access
- Has fireplace: Yes
- Fireplace features: Family Room, Gas
Interior area
- Total interior livable area: 2,123 sqft
- Finished area above ground: 1,434
- Finished area below ground: 689
Property
Parking
- Total spaces: 2
- Parking features: Two Car Garage, Attached, Direct Access, Driveway, Electricityin Garage, Garage Door Opener, Garage Faces Side
- Attached garage spaces: 2
Features
- Levels: One
- Stories: 1
- Entry location: GroundLevelwSteps
- Patio & porch: Covered, Deck, Patio, Porch
- Pool features: None
- Waterfront features: Lake Privileges
- Body of water: Indianwood Lake
Lot
- Size: 1.74 Acres
- Dimensions: 436 x 229 x 266 x 157
- Features: Corner Lot, Irregular Lot
Details
- Additional structures: Sheds
- Parcel number: 0903178007
- Special conditions: Short Sale No,Standard
Construction
Type & style
- Home type: SingleFamily
- Architectural style: Ranch
- Property subtype: Single Family Residence
Materials
- Brick
- Foundation: Basement, Block
- Roof: Asphalt
Condition
- New construction: No
- Year built: 1969
Details
- Warranty included: Yes
Utilities & green energy
- Sewer: Septic Tank
- Water: Well
Community & HOA
Community
- Subdivision: INDIANWOOD SHORES
HOA
- Has HOA: Yes
- HOA fee: $125 annually
- HOA phone: 248-296-2869
Location
- Region: Lake Orion
Financial & listing details
- Price per square foot: $181/sqft
- Tax assessed value: $118,550
- Annual tax amount: $4,272
- Date on market: 4/24/2025
- Cumulative days on market: 5 days
- Listing agreement: Exclusive Right To Sell
- Listing terms: Cash,Conventional
- Exclusions: Exclusion(s) Exist
Price history
| Date | Event | Price |
|---|---|---|
| 5/23/2025 | Sold | $385,000-3.8%$181/sqft |
Source:  Realcomp II #20250020410 Report a problem Realcomp II #20250020410 Report a problem | ||
| 5/7/2025 | Pending sale | $400,000$188/sqft |
Source: Realcomp II #20250020410 Report a problem | ||
| 4/29/2025 | Listed for sale | $400,000$188/sqft |
Source: Realcomp II #20250020410 Report a problem | ||
| 4/29/2025 | Pending sale | $400,000$188/sqft |
Source: Realcomp II #20250020410 Report a problem | ||
| 4/24/2025 | Listed for sale | $400,000+29%$188/sqft |
Source: Realcomp II #20250020410 Report a problem | ||
| 11/2/2020 | Sold | $310,000-8.6%$146/sqft |
Source: Public Record Report a problem | ||
| 9/15/2020 | Price change | $339,000-5.8%$160/sqft |
Source: Coldwell Banker Professionals #2200072645 Report a problem | ||
| 9/4/2020 | Listed for sale | $359,900$170/sqft |
Source: Coldwell Banker Professionals #2200072645 Report a problem | ||
Public tax history
| Year | Property taxes | Tax assessment |
|---|---|---|
| 2025 | $4,369 +5.5% | $140,050 +4.7% |
| 2024 | $4,141 +4.8% | $133,740 +4.8% |
| 2023 | $3,951 +4.6% | $127,630 +14.8% |
| 2022 | $3,777 +29.9% | $111,170 +6.8% |
| 2021 | $2,908 | $104,110 +6.2% |
| 2020 | -- | $98,050 +4.9% |
| 2019 | $4,044 +55.4% | $93,450 +3.2% |
| 2018 | $2,603 | $90,510 |
| 2017 | -- | $90,510 -2.5% |
| 2016 | -- | $92,830 +8.2% |
| 2015 | -- | $85,780 +7.1% |
| 2014 | -- | $80,070 +13.2% |
| 2011 | -- | $70,720 -7.5% |
| 2010 | -- | $76,470 -18.2% |
| 2009 | -- | $93,500 -11.6% |
| 2003 | -- | $105,720 +4% |
| 2002 | -- | $101,620 +12.3% |
| 2001 | $2,650 +6.5% | $90,460 +3.2% |
| 2000 | $2,488 | $87,660 |
Find assessor info on the county website
Neighborhood: 48362
Nearby homes
- $365,7004 bd1 ba1.8k sqft114 Maumee Trl, Lake Orion, MI 48362Off Market
- $621,9004 bd3 ba3.2k sqft1298 Indianwood Rd, Lake Orion, MI 48362Off Market
- $673,5004 bd3 ba2.2k sqft1314 Indianwood Rd, Lake Orion, MI 48362Off Market
- $554,9003 bd4 ba4k sqft1282 Indianwood Rd, Lake Orion, MI 48362Sold
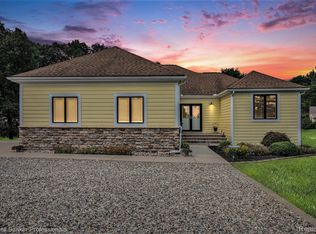
- $324,4003 bd2 ba1.3k sqft140 Maumee Trl, Lake Orion, MI 48362Off Market
- $455,0004 bd3 ba3.2k sqft143 Maumee Trl, Lake Orion, MI 48362Sold
- $438,2004 bd2 ba2.1k sqft115 Maumee Trl, Lake Orion, MI 48362Off Market
- $385,6003 bd2 ba1.3k sqft150 Maumee Trl, Lake Orion, MI 48362Off Market
Nearby schools
GreatSchools rating
- 9/10Paint Creek Elementary SchoolGrades: PK-5Distance: 1.6 mi
- 7/10Oakview Middle SchoolGrades: 6-8Distance: 4.8 mi
- 8/10Lake Orion Community High SchoolGrades: 9-12Distance: 3.1 mi
Get a cash offer in 3 minutes
Find out how much your home could sell for in as little as 3 minutes with a no-obligation cash offer.
Estimated market value
$395,600
Get a cash offer in 3 minutes
Find out how much your home could sell for in as little as 3 minutes with a no-obligation cash offer.
Estimated market value
$395,600
- Michigan
- Oakland County
- Orion
- 48362
- 80 Maumee Trl
Nearby cities
Nearby zip codes
Other Orion Topics
