Walk to downtown Birmingham from your new summer-ready home! This gorgeous, updated ranch home sits in a perfect location in Bloomfield, and belongs to the highly regarded Birmingham school district. Just in time for summer enjoyment, the home features a professionally landscaped backyard oasis by Great Lakes Landscape Design, complete with a built-in grill, bar, tranquil water feature, and fire pit. Step inside to the open living space, which offers a beautiful kitchen with stainless steel appliances, granite countertops, tile backsplash, double oven range with vented hood encased in a stone surround, and oversized island with seating. The family room has a vaulted ceiling and gas fireplace for year-round comfort. Other highlights include: 4 bedrooms, 3 full baths, main floor laundry, 2 car attached garage, partially finished basement with egress window provides additional living or recreation space, and circular driveway for convenience. Quiet, dead-end street for privacy, and fenced backyard as well. The list goes on! It's simply an exquisite residence designed for effortless entertaining or refined everyday living. Perfectly situated within walking distance of one of Michigan’s most prestigious and picturesque downtown areas. One year home warranty is also offered!
Sold for $990,000
$990,000
80 Maywood Ave, Bloomfield Hills, MI 48304
4beds
3,198sqft
Single Family Residence
Built in 1956
0.32 Acres Lot
$1,015,500 Zestimate®
$310/sqft
$4,187 Estimated rent
Home value
$1,015,500
$944,000 - $1.09M
$4,187/mo
Zestimate® history
Owner options
List your home for rent
$4,187/mo
Rent Zestimate®
Find your next renter with Zillow Rental Manager. Plus, with online applications, you can quickly screen prospective tenants – for free.
$4,187/mo
Rent Zestimate®
Refinance and save
$6,487/mo
Est. payment
Refinancing to a lower rate could help reduce your monthly payments and save thousands over the life of the loan.
$6,487/mo
Est. payment
Explore your selling options
Work with a Zillow partner agent
Leverage their expertise and Zillow's premium Showcase listings to get your home seen by more buyers.
Get startedList with your own agent
Get your home in front of millions of buyers by listing it on Zillow.
Learn how to do itSell it yourself
Take full control of how buyers see your home on Zillow by listing For Sale by Owner (FSBO).
List your homeWhat's special
Gas fireplaceFenced backyardFire pitPartially finished basementOversized island with seatingEgress windowBuilt-in grill
Zillow last checked:
Listing updated:
Listed by:
Carl P Cohen 248-760-4062,
KW Domain,
Crystal Kizy 248-835-0650,
KW Domain
Bought with:
Heather Ketchel, 6501422405
Remerica United Realty
Source: Realcomp II,MLS#: 20250027727
Facts & features
Interior
Bedrooms & bathrooms
- Bedrooms: 4
- Bathrooms: 3
- Full bathrooms: 3
Primary bedroom
- Level: Entry
- Area: 416
- Dimensions: 16 x 26
Bedroom
- Level: Entry
- Area: 121
- Dimensions: 11 x 11
Bedroom
- Level: Entry
- Area: 143
- Dimensions: 11 x 13
Bedroom
- Level: Basement
- Area: 165
- Dimensions: 11 x 15
Primary bathroom
- Level: Entry
- Area: 65
- Dimensions: 5 x 13
Other
- Level: Entry
- Area: 70
- Dimensions: 7 x 10
Other
- Level: Basement
- Area: 99
- Dimensions: 9 x 11
Dining room
- Level: Entry
- Area: 143
- Dimensions: 11 x 13
Family room
- Level: Entry
- Area: 400
- Dimensions: 20 x 20
Flex room
- Level: Basement
- Area: 374
- Dimensions: 11 x 34
Kitchen
- Level: Entry
- Area: 180
- Dimensions: 12 x 15
Laundry
- Level: Entry
- Area: 90
- Dimensions: 9 x 10
Living room
- Level: Entry
- Area: 182
- Dimensions: 13 x 14
Mud room
- Level: Entry
- Area: 60
- Dimensions: 6 x 10
Heating
- Forced Air, Natural Gas
Cooling
- Ceiling Fans, Central Air
Appliances
- Included: Dishwasher, Disposal, Double Oven, Free Standing Gas Range, Free Standing Refrigerator, Microwave, Range Hood
- Laundry: Laundry Room
Features
- Basement: Daylight,Partial,Partially Finished
- Has fireplace: Yes
- Fireplace features: Family Room, Gas
Interior area
- Total interior livable area: 3,198 sqft
- Finished area above ground: 2,398
- Finished area below ground: 800
Property
Parking
- Total spaces: 2
- Parking features: Two Car Garage, Attached, Direct Access, Driveway, Electricityin Garage
- Attached garage spaces: 2
Features
- Levels: One
- Stories: 1
- Entry location: GroundLevelwSteps
- Patio & porch: Patio, Porch
- Exterior features: Barbecue, Lighting
- Pool features: None
- Fencing: Back Yard,Fenced
Lot
- Size: 0.32 Acres
- Dimensions: 102.00 x 138.00
- Features: Dead End Street
Details
- Parcel number: 1925177010
- Special conditions: Short Sale No,Standard
- Other equipment: Air Purifier
Construction
Type & style
- Home type: SingleFamily
- Architectural style: Ranch
- Property subtype: Single Family Residence
Materials
- Brick, Other, Stone
- Foundation: Basement, Block, Sump Pump
- Roof: Asphalt
Condition
- New construction: No
- Year built: 1956
Details
- Warranty included: Yes
Utilities & green energy
- Sewer: Public Sewer
- Water: Public
Community & HOA
Community
- Security: Security System Owned
- Subdivision: MAYWOOD VILLAS SUB
HOA
- Has HOA: No
Location
- Region: Bloomfield Hills
Financial & listing details
- Price per square foot: $310/sqft
- Tax assessed value: $248,810
- Annual tax amount: $9,186
- Date on market: 4/23/2025
- Cumulative days on market: 23 days
- Listing agreement: Exclusive Right To Sell
- Listing terms: Cash,Conventional
- Exclusions: Exclusion(s) Exist
Price history
| Date | Event | Price |
|---|---|---|
| 6/16/2025 | Sold | $990,000-1%$310/sqft |
Source:  Realcomp II #20250027727 Report a problem Realcomp II #20250027727 Report a problem | ||
| 5/16/2025 | Pending sale | $1,000,000$313/sqft |
Source: Realcomp II #20250027727 Report a problem | ||
| 4/23/2025 | Listed for sale | $1,000,000+37%$313/sqft |
Source: Realcomp II #20250027727 Report a problem | ||
| 8/19/2019 | Listing removed | $729,900$228/sqft |
Source: Keller Williams Advantage #219075287 Report a problem | ||
| 7/26/2019 | Price change | $729,900-2.7%$228/sqft |
Source: Keller Williams Advantage #219075287 Report a problem | ||
| 6/18/2019 | Listed for sale | $749,900$234/sqft |
Source: Keller Williams Advantage #219075287 Report a problem | ||
| 6/18/2019 | Pending sale | $749,900$234/sqft |
Source: Keller Williams Advantage #219075287 Report a problem | ||
| 6/18/2019 | Pending sale | $749,900$234/sqft |
Source: Keller Williams Advantage #219019896 Report a problem | ||
| 4/10/2019 | Price change | $749,900-2.6%$234/sqft |
Source: Keller Williams Advantage #219019896 Report a problem | ||
| 4/3/2019 | Price change | $769,900-1.3%$241/sqft |
Source: Keller Williams Advantage #219019896 Report a problem | ||
| 3/11/2019 | Listed for sale | $779,900+26.8%$244/sqft |
Source: Keller Williams Advantage #219019896 Report a problem | ||
| 6/27/2013 | Sold | $615,000+8.1%$192/sqft |
Source: Public Record Report a problem | ||
| 4/5/2013 | Listed for sale | $569,000+123.1%$178/sqft |
Source: EAGLESTONE REALTY ADVISORS LLC #213030462 Report a problem | ||
| 7/9/2012 | Sold | $255,000+4.1%$80/sqft |
Source: Public Record Report a problem | ||
| 6/1/2012 | Listed for sale | $244,900-22.3%$77/sqft |
Source: Hall & Hunter Realtors #212055762 Report a problem | ||
| 3/27/2000 | Sold | $315,000$98/sqft |
Source: Public Record Report a problem | ||
Public tax history
| Year | Property taxes | Tax assessment |
|---|---|---|
| 2025 | $9,340 +4% | $504,640 |
| 2024 | $8,978 +6.8% | $504,640 +6.2% |
| 2023 | $8,405 +1.6% | $475,040 +10.6% |
| 2022 | $8,270 -1% | $429,620 +14.6% |
| 2021 | $8,351 | $374,840 +10.3% |
| 2020 | -- | $339,710 -2.6% |
| 2019 | $8,290 +1.2% | $348,880 +14.3% |
| 2018 | $8,189 | $305,220 +7% |
| 2017 | -- | $285,280 +6.6% |
| 2016 | -- | $267,570 +23.4% |
| 2015 | -- | $216,770 +12.9% |
| 2014 | -- | $191,950 +61.2% |
| 2011 | -- | $119,080 -3.9% |
| 2010 | $5,072 -16.4% | $123,850 -21.4% |
| 2009 | $6,067 +100.8% | $157,640 -51.6% |
| 2005 | $3,021 | $325,790 +106.4% |
| 2003 | -- | $157,850 -0.3% |
| 2002 | -- | $158,320 +15.3% |
| 2001 | $4,917 +6.3% | $137,280 +3.2% |
| 2000 | $4,626 | $133,030 |
Find assessor info on the county website
Neighborhood: 48304
Nearby homes
- $1,789,2003 bd5 ba3.8k sqft36 Maywood Ave, Bloomfield Hills, MI 48304Off Market
- $606,5002 bd2 ba1.9k sqft29 Maywood Ave, Bloomfield Hills, MI 48304Off Market
- $1,099,0003 bd4 ba5.4k sqft45 Maywood Ave, Bloomfield Hills, MI 48304For Sale
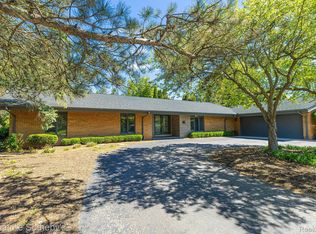
- $592,3003 bd2 ba1.4k sqft60 Maywood Ave, Bloomfield Hills, MI 48304Off Market

- $1,070,0003 bd4 ba4k sqft70 Judy Ln, Bloomfield Hills, MI 48304Sold
- $1,153,7000.91 Acres75 Maywood Ave, Birmingham, MI 48304Off Market
- $1,801,4003 bd3 ba3.5k sqft125 Maywood Ave, Bloomfield Hills, MI 48304Off Market
- $1,851,0004 bd4 ba4.8k sqft73 Judy Ln, Bloomfield Hills, MI 48304Off Market
Nearby schools
GreatSchools rating
- 8/10Harlan Elementary SchoolGrades: K-5Distance: 1.2 mi
- 9/10Derby Middle SchoolGrades: 6-8Distance: 0.8 mi
- 8/10Ernest W. Seaholm High SchoolGrades: 9-12Distance: 1.7 mi
Get a cash offer in 3 minutes
Find out how much your home could sell for in as little as 3 minutes with a no-obligation cash offer.
Estimated market value
$1,015,500
Get a cash offer in 3 minutes
Find out how much your home could sell for in as little as 3 minutes with a no-obligation cash offer.
Estimated market value
$1,015,500
- Michigan
- Oakland County
- Bloomfield Hills
- 48304
- 80 Maywood Ave
Nearby cities
Nearby zip codes
Other Bloomfield Hills Topics
- Apartments for Rent in 48304
- Houses for Sale in 48304
- Houses for Rent in 48304
- 48304 Real Estate
- Bloomfield Hills Condos
- Houses for Sale in Bloomfield Hills
- Newest Listings in Bloomfield Hills
- Bloomfield Hills Home Values
- Bloomfield Hills Real Estate Agents
- Bloomfield Hills Refinance
- Bloomfield Hills Mortgage Rates
