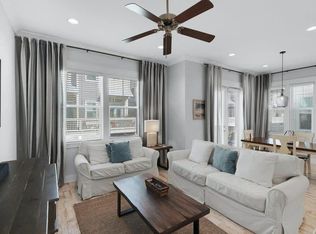
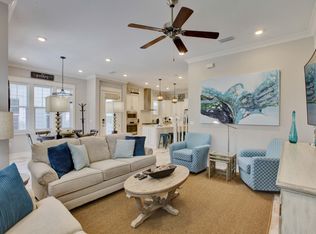
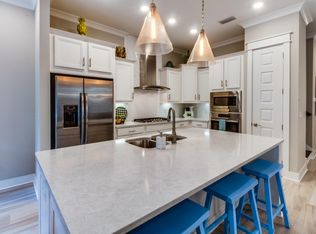
The Bahamas floor plan opens into the spacious living and dining area; overlooking is the gourmet island kitchen. From the family room there are entrances to two patios.Upstairs is the master suite with a dual vanity, walk in shower, and large walk in closet. There are two additional bedrooms on the second floor, adjacent to the second full bath.* This plan is part of a Triplex.
This property is not currently displayed as for sale or rent on Zillow. This may be different from what's on other websites or public sources.