First time on the market for this gem! This classic Moreland Hills home is sited on two parcels giving you a sprawling, 4.6-acre lot with the utmost privacy. This special home has 2600+ square feet on the first and second floors, plus a finished lower level! You'll love the long, winding drive that leads to a circular driveway and front entrance. Inside you'll find so many charming spaces and a useful floor plan. The center of the home is a large 23' x 17' living room with fireplace and wooded views. You can access the dining room through French doors from both the living room and the kitchen. The sunny white kitchen has been updated over the years with granite countertops and boasts a center island with cooktop, double oven, SubZero refrigerator, separate prep sink, pantry and handy desk area. There is a hook up for washer & dryer tucked away behind closet doors. On the other side of home is a full bath and a cozy den with built-ins and another fireplace. Upstairs you'll find 3 bedrooms and 2 full baths. The primary suite has its own updated bath, walk-in closet and separate room that would make an excellent office or nursery. The two other bedrooms have hardwood floors and share another updated bathroom. The lower level has a large, finished recreation space with fireplace, a rustic bar, half bath and walks out to a lower patio. There's plenty of storage in the basement with both mechanical and storage rooms. Enjoy the lovely lot from an enclosed porch off the dining room or from the lower-level patio. The 2-car attached garage has additional space for a riding mower. The gorgeous lot has plenty of flat, open green spaces as well as ravine views. Fantastic location in the Orange school district with a short 10-minute drive to Eton Collection or Pinecrest shopping/dining areas. The home is POS compliant and ready for you to move right in and enjoy!
Closed
$575,000
80 Mill Hollow Dr, Moreland Hills, OH 44022
3beds
3,094sqft
Single Family Residence
Built in 1948
4.6 Acres Lot
$682,300 Zestimate®
$186/sqft
$5,445 Estimated rent
Home value
$682,300
$635,000 - $744,000
$5,445/mo
Zestimate® history
Owner options
List your home for rent
$5,445/mo
Rent Zestimate®
Find your next renter with Zillow Rental Manager. Plus, with online applications, you can quickly screen prospective tenants – for free.
$5,445/mo
Rent Zestimate®
Refinance and save
$4,094/mo
Est. payment
Refinancing to a lower rate could help reduce your monthly payments and save thousands over the life of the loan.
$4,094/mo
Est. payment
Explore your selling options
Work with a Zillow partner agent
Leverage their expertise and Zillow's premium Showcase listings to get your home seen by more buyers.
Get startedList with your own agent
Get your home in front of millions of buyers by listing it on Zillow.
Learn how to do itSell it yourself
Take full control of how buyers see your home on Zillow by listing For Sale by Owner (FSBO).
List your homeWhat's special
Wooded viewsSeparate roomHalf bathPlenty of storageRavine viewsFinished recreation spaceUpdated bathroom
Zillow last checked:
Listing updated:
Listed by:
Mary Frances LaGanke Maryfranceslaganke@howardhanna.com216-470-6799,
Howard Hanna
Bought with:
Adam S Kaufman, 351481
Howard Hanna
Source: MLS Now,MLS#: 5032998Originating MLS: Akron Cleveland Association of REALTORS
Facts & features
Interior
Bedrooms & bathrooms
- Bedrooms: 3
- Bathrooms: 4
- Full bathrooms: 3
- 1/2 bathrooms: 1
- Main level bathrooms: 1
Primary bedroom
- Description: Flooring: Carpet
- Level: Second
- Dimensions: 21 x 12
Bedroom
- Description: Flooring: Hardwood
- Level: Second
- Dimensions: 14 x 12
Bedroom
- Description: Flooring: Hardwood
- Level: Second
- Dimensions: 11 x 9
Primary bathroom
- Description: Flooring: Ceramic Tile
- Level: Second
- Dimensions: 10 x 8
Bathroom
- Description: Flooring: Ceramic Tile
- Level: Lower
- Dimensions: 5 x 5
Bathroom
- Description: 1st floor full bathroom with stall shower,Flooring: Ceramic Tile
- Level: First
- Dimensions: 5 x 5
Bathroom
- Description: Jack-n-Jill bathroom,Flooring: Ceramic Tile
- Level: Second
- Dimensions: 12 x 5
Other
- Description: Attached to primary bedroom, great office of nursery,Flooring: Hardwood
- Level: Second
- Dimensions: 12 x 10
Dining room
- Description: Flooring: Hardwood,Parquet
- Level: First
- Dimensions: 12 x 11
Eat in kitchen
- Description: Flooring: Ceramic Tile
- Level: First
- Dimensions: 17 x 11
Family room
- Description: Flooring: Hardwood
- Features: Wet Bar, Fireplace
- Level: Lower
- Dimensions: 30 x 16
Library
- Description: Flooring: Hardwood
- Features: Fireplace
- Level: First
- Dimensions: 16 x 13
Living room
- Description: Flooring: Hardwood,Parquet
- Features: Fireplace
- Level: First
- Dimensions: 23 x 17
Heating
- Forced Air
Cooling
- Central Air
Appliances
- Included: Built-In Oven, Cooktop, Dishwasher, Refrigerator
- Laundry: In Kitchen
Features
- Entrance Foyer, Eat-in Kitchen, Granite Counters, Kitchen Island, Walk-In Closet(s)
- Basement: Full,Partially Finished,Walk-Out Access
- Number of fireplaces: 3
Interior area
- Total structure area: 3,094
- Total interior livable area: 3,094 sqft
- Finished area above ground: 2,594
- Finished area below ground: 500
Property
Parking
- Parking features: Attached, Circular Driveway, Garage
- Attached garage spaces: 2
Features
- Levels: Two
- Stories: 2
- Patio & porch: Enclosed, Patio, Porch, Screened
- Exterior features: Private Yard
- Pool features: None
- Fencing: None
- Has view: Yes
- View description: Creek/Stream, Trees/Woods
- Has water view: Yes
- Water view: Creek/Stream
Lot
- Size: 4.6 Acres
- Features: Landscaped, Private, Many Trees, Stream/Creek, Spring
Details
- Additional parcels included: 91216004
- Parcel number: 91216003
Construction
Type & style
- Home type: SingleFamily
- Architectural style: Colonial
- Property subtype: Single Family Residence
Materials
- Aluminum Siding
- Foundation: Block
- Roof: Asphalt,Fiberglass
Condition
- Year built: 1948
Utilities & green energy
- Sewer: Septic Tank
- Water: Public
Community & HOA
Community
- Subdivision: Moreland Hills Cos Jackson Gl
HOA
- Has HOA: No
Location
- Region: Moreland Hills
Financial & listing details
- Price per square foot: $186/sqft
- Tax assessed value: $473,000
- Annual tax amount: $10,134
- Date on market: 4/25/2024
- Cumulative days on market: 5 days
- Listing agreement: Exclusive Right To Sell
- Listing terms: Cash,Conventional,FHA,VA Loan
Price history
| Date | Event | Price |
|---|---|---|
| 5/22/2024 | Sold | $575,000+10.8%$186/sqft |
Source: Public Record Report a problem | ||
| 4/30/2024 | Pending sale | $519,000$168/sqft |
Source: MLS Now #5032998 Report a problem | ||
| 4/25/2024 | Listed for sale | $519,000$168/sqft |
Source: MLS Now #5032998 Report a problem | ||
Public tax history
| Year | Property taxes | Tax assessment |
|---|---|---|
| 2025 | $9,393 +6.2% | $165,550 |
| 2024 | $8,845 +5.4% | $165,550 +23.1% |
| 2023 | $8,395 -0.5% | $134,470 |
| 2022 | $8,434 +1% | $134,470 |
| 2021 | $8,349 +6.4% | $134,470 +13% |
| 2020 | $7,846 -5.8% | $119,000 |
| 2019 | $8,332 +10.5% | $119,000 |
| 2018 | $7,543 -0.9% | $119,000 -0.6% |
| 2017 | $7,612 +1.3% | $119,770 |
| 2016 | $7,518 | $119,770 |
| 2015 | $7,518 +4.5% | $119,770 +7% |
| 2014 | $7,191 +1.7% | $111,940 |
| 2013 | $7,071 +3.3% | $111,940 |
| 2012 | $6,848 -7% | $111,940 -7% |
| 2011 | $7,363 +7.4% | $120,330 |
| 2010 | $6,858 +909% | $120,330 |
| 2009 | $680 -90.2% | $120,330 -5% |
| 2008 | $6,933 +2.5% | $126,670 |
| 2007 | $6,766 -6.8% | $126,670 |
| 2006 | $7,264 -1% | $126,670 +4.4% |
| 2005 | $7,338 +1.8% | $121,350 |
| 2004 | $7,207 +11.8% | $121,350 |
| 2003 | $6,445 +4.2% | $121,350 +6.5% |
| 2002 | $6,183 -48.3% | $113,930 |
| 2001 | $11,963 | $113,930 |
| 2000 | $11,963 | $113,930 |
Find assessor info on the county website
Neighborhood: 44022
Nearby homes
- $814,4005 bd4 ba3.3k sqft100 Mill Hollow Dr, Moreland Hills, OH 44022Off Market
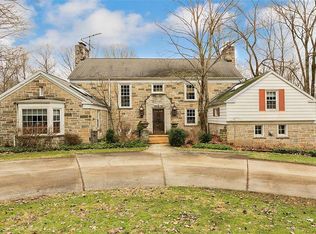
- $546,2003 bd2 ba2.4k sqft60 Mill Hollow Dr, Moreland Hills, OH 44022Off Market
- $842,7004 bd2 ba2.4k sqft110 Mill Hollow Dr, Moreland Hills, OH 44022Off Market
- $1,306,4005 bd5 ba4.4k sqft50 Mill Hollow Dr, Moreland Hills, OH 44022Off Market
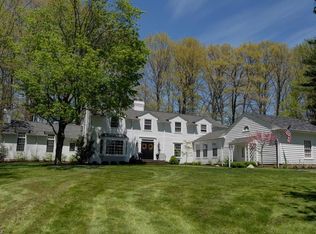
- $697,9004 bd3 ba2.8k sqft75 Mill Hollow Dr, Moreland Hills, OH 44022Off Market
- $160,000-- bd-- ba-- sqft130 Millcreek Ln, Moreland Hills, OH 44022Off Market
- $38,400-- bd-- ba-- sqftMill Hollow Dr, Moreland Hills, OH 44022Off Market
- $72,300-- bd-- ba-- sqftMill Hollow Dr, Moreland Hills, OH 44022Off Market
Nearby schools
GreatSchools rating
- 10/10Moreland Hills Elementary SchoolGrades: K-5Distance: 1.5 mi
- 9/10Ballard Brady Middle SchoolGrades: 6-8Distance: 1.5 mi
- 9/10Orange High SchoolGrades: 9-12Distance: 1.5 mi
Schools provided by the listing agent
- District: Orange CSD - 1823
Source: MLS Now. This data may not be complete. We recommend contacting the local school district to confirm school assignments for this home.
Get a cash offer in 3 minutes
Find out how much your home could sell for in as little as 3 minutes with a no-obligation cash offer.
Estimated market value
$682,300
Get a cash offer in 3 minutes
Find out how much your home could sell for in as little as 3 minutes with a no-obligation cash offer.
Estimated market value
$682,300
- Ohio
- Cuyahoga County
- Moreland Hills
- 44022
- 80 Mill Hollow Dr
