No steps in this fastidiously maintained, 2 Bedroom, 2 Bath end unit condo with pleasant views of the adjacent green space. Guests are protected from the weather by a large covered front entry. The Foyer leads into a vaulted ceiling, open Great Room with a gas log, stone fireplace and spacious eat-in Kitchen featuring white cabinets, granite counters with soft close feature, ceramic tile backsplash, stainless steel Whirlpool appliances and a center isle with breakfast bar. From the Great Room you can access and relax on the covered rear Patio. The Primary suite features a trey ceiling accented with crown molding, walk-in closet with shelving and a Bath offering a white vanity with double basins and granite counters, glass and ceramic custom tile shower and a linen closet. Roomy auxiliary Bedroom is adjacent to a full Bath with white vanity, tub/shower combo and linen closet. Laundry Room has overhead white cabinets and the Maytag washer and dryer will remain. Flooring is wood plank throughout with ceramic tile in baths. The blinds and drapes were custom made for this unit. Vehicle storage is addressed with a spacious two car attached Garage. HOA covers exterior maintenance, insurance, lawn maintenance services and a dumpster. $1200 Buyer Transfer Fee. This quiet, friendly neighborhood is conveniently located just off I26 so only minutes to either Johnson City or Kingsport and all the amenities that are available. ''ALL INFORMATION DEEMED RELIABLE BUT NOT GUARANTEED''.
Sold for $370,000
$370,000
80 Mill Race Ct, Gray, TN 37615
2beds
1,556sqft
PUD, Residential
Built in 2020
-- sqft lot
$371,300 Zestimate®
$238/sqft
$2,266 Estimated rent
Home value
$371,300
Estimated sales range
Not available
$2,266/mo
Zestimate® history
Owner options
List your home for rent
$2,266/mo
Rent Zestimate®
Find your next renter with Zillow Rental Manager. Plus, with online applications, you can quickly screen prospective tenants – for free.
$2,266/mo
Rent Zestimate®
Refinance and save
$2,471/mo
Est. payment
Refinancing to a lower rate could help reduce your monthly payments and save thousands over the life of the loan.
$2,471/mo
Est. payment
Explore your selling options
Work with a Zillow partner agent
Leverage their expertise and Zillow's premium Showcase listings to get your home seen by more buyers.
Get startedList with your own agent
Get your home in front of millions of buyers by listing it on Zillow.
Learn how to do itSell it yourself
Take full control of how buyers see your home on Zillow by listing For Sale by Owner (FSBO).
List your homeWhat's special
Open great roomGas log stone fireplaceCovered rear patioSpacious eat-in kitchenLarge covered front entryWalk-in closet with shelvingVaulted ceiling
Zillow last checked:
Listing updated:
Listed by:
Nancy Rowe 423-534-0146,
Willow Realty
Bought with:
Kristi Bailey, 279086
Southern Dwellings
Mary Glenn Lively, 344285, 0225249877
Southern Dwellings
Source: TVRMLS,MLS#: 9993204
Facts & features
Interior
Bedrooms & bathrooms
- Bedrooms: 2
- Bathrooms: 2
- Full bathrooms: 2
Primary bedroom
- Level: First
Bedroom 2
- Level: First
Bathroom 1
- Level: First
Bathroom 2
- Level: First
Dining room
- Level: First
Great room
- Level: First
Kitchen
- Level: First
Laundry
- Level: First
Heating
- Fireplace(s), Forced Air, Natural Gas
Cooling
- Ceiling Fan(s), Heat Pump
Appliances
- Included: Dishwasher, Dryer, Gas Range, Microwave, Refrigerator, Washer
- Laundry: Electric Dryer Hookup, Washer Hookup
Features
- Eat-in Kitchen, Entrance Foyer, Granite Counters, Kitchen Island, Kitchen/Dining Combo, Open Floorplan, Walk-In Closet(s)
- Flooring: Ceramic Tile, Plank
- Doors: Wide Doors
- Windows: Insulated Windows, Window Treatments
- Number of fireplaces: 1
- Fireplace features: Gas Log, Great Room, Stone
Interior area
- Total structure area: 1,676
- Total interior livable area: 1,556 sqft
Property
Parking
- Total spaces: 2
- Parking features: Driveway, Attached, Concrete, Garage Door Opener
- Attached garage spaces: 2
- Has uncovered spaces: Yes
Features
- Levels: One
- Stories: 1
- Patio & porch: Covered, Rear Patio
Lot
- Topography: Level
Details
- Parcel number: 005o I 001.00
- Zoning: Residential
Construction
Type & style
- Home type: SingleFamily
- Architectural style: PUD,Ranch
- Property subtype: PUD, Residential
Materials
- Brick, Stone Veneer, Vinyl Siding
- Foundation: Slab
- Roof: Asphalt,Shingle
Condition
- Above Average
- New construction: No
- Year built: 2020
Utilities & green energy
- Sewer: Public Sewer
- Water: Public
- Utilities for property: Cable Available, Electricity Connected, Natural Gas Connected, Sewer Connected, Water Connected
Community & HOA
Community
- Features: Sidewalks
- Security: Secured Garage/Parking
- Subdivision: Villas At The Old Mill
HOA
- Has HOA: Yes
- Amenities included: Landscaping
- HOA fee: $150 monthly
Location
- Region: Gray
Financial & listing details
- Price per square foot: $238/sqft
- Tax assessed value: $338,000
- Annual tax amount: $1,445
- Date on market: 4/1/2026
- Listing terms: Cash,Conventional
- Electric utility on property: Yes
Price history
| Date | Event | Price |
|---|---|---|
| 8/10/2026 | Sold | $370,000+0.3%$238/sqft |
Source: TVRMLS #9993204 Report a problem | ||
| 7/10/2026 | Pending sale | $368,900$237/sqft |
Source: TVRMLS #9993204 Report a problem | ||
| 4/1/2026 | Listed for sale | $368,900+64.8%$237/sqft |
Source: TVRMLS #9993204 Report a problem | ||
| 3/30/2020 | Sold | $223,900$144/sqft |
Source: TVRMLS #9906506 Report a problem | ||
Public tax history
| Year | Property taxes | Tax assessment |
|---|---|---|
| 2025 | $1,445 | $84,500 |
| 2024 | $1,445 +33.3% | $84,500 +67.6% |
| 2023 | $1,084 | $50,425 |
| 2022 | $1,084 | $50,425 |
| 2021 | $1,084 | $50,425 |
| 2020 | $1,084 | $50,425 |
Find assessor info on the county website
Neighborhood: 37615
Nearby homes
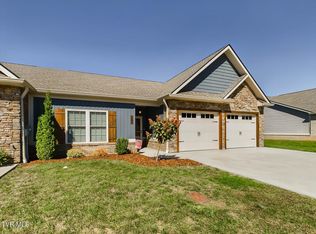
- $371,0002 bd2 ba1.6k sqft279 Harps Ln, Gray, TN 37615Sold
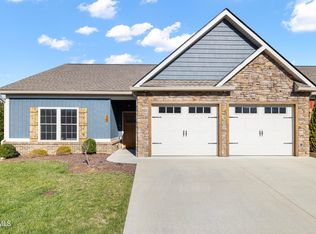
- $344,8002 bd2 ba1.5k sqft98 Mill Race Ct, Gray, TN 37615Sold
- $345,400-- bd-- ba1.6k sqft219 Harps Ln, Gray, TN 37615Off Market
- $475,100-- bd-- ba2.4k sqft292 Harps Ln, Gray, TN 37615Off Market
- $524,3003 bd3 ba3.1k sqft308 Harps Ln, Johnson City, TN 37615Off Market
- $469,8002 bd2 ba3.6k sqft392 Harps Ln, Johnson City, TN 37615Off Market
- $374,5002 bd2 ba2k sqft399 Harps Ln, Johnson City, TN 37615Sold
- $418,7002 bd2 ba2k sqft391 Harps Ln, Johnson City, TN 37615Off Market
Nearby schools
GreatSchools rating
- 7/10Gray Elementary SchoolGrades: PK-8Distance: 1.4 mi
- 6/10Daniel Boone High SchoolGrades: 9-12Distance: 4.1 mi
Schools provided by the listing agent
- Elementary: Gray
- Middle: Gray
- High: Daniel Boone
Source: TVRMLS. This data may not be complete. We recommend contacting the local school district to confirm school assignments for this home.
Get a cash offer in 3 minutes
Find out how much your home could sell for in as little as 3 minutes with a no-obligation cash offer.
Estimated market value
$371,300
Get a cash offer in 3 minutes
Find out how much your home could sell for in as little as 3 minutes with a no-obligation cash offer.
Estimated market value
$371,300
- Tennessee
- Washington County
- Johnson City
- 37615
- 80 Mill Race Ct
