This well-maintained two-story home is located in the highly walkable Powell Place neighborhood, known for its sidewalks, multiple parks, ponds, and playgrounds. Freshly painted! Conveniently situated near all the amenities of Pittsboro, the home also offers easy access to Highway 64, making for an approximate 20-minute drive to Apex. High-speed fiber internet is available, making working from home or streaming a breeze. The home features three bedrooms and two and a half bathrooms with a thoughtful, functional layout. The main level offers a bright, open living and dining area, ideal for everyday living and entertaining. The eat-in kitchen is equipped with stainless steel appliances, a tile backsplash, 42-inch cabinets, a pantry, and newly installed kitchen flooring (February 2025). A mix of carpet, hardwood, tile, and vinyl flooring provides comfort and durability throughout. All bedrooms are located on the second level, including a spacious primary suite with a walk-in closet and a relaxing garden tub. The second-floor laundry room adds everyday convenience. Recent updates include a new hot water heater (December 2025), fully replaced HVAC condenser, coil, fan, and handler (August 2024), a new dishwasher (February 2025), and new carpet throughout (February 2026). Light fixtures throughout the first floor and the half-bath vanity were upgraded in 2025. Outdoor living is enhanced by a covered front porch, rear patio, rear attached storage, and a fenced backyard featuring a custom wood privacy fence installed in July 2024. The HOA covers all exterior maintenance, offering low-maintenance living. This move-in-ready home combines modern updates, comfort, and an excellent location.
Sold for $338,000
$338,000
80 Millbrook Dr, Pittsboro, NC 27312
3beds
1,659sqft
Townhouse, Residential
Built in 2011
3,049 Square Feet Lot
$337,900 Zestimate®
$204/sqft
$2,117 Estimated rent
Home value
$337,900
$321,000 - $355,000
$2,117/mo
Zestimate® history
Owner options
List your home for rent
$2,117/mo
Rent Zestimate®
Find your next renter with Zillow Rental Manager. Plus, with online applications, you can quickly screen prospective tenants – for free.
$2,117/mo
Rent Zestimate®
Refinance and save
$2,038/mo
Est. payment
Refinancing to a lower rate could help reduce your monthly payments and save thousands over the life of the loan.
$2,038/mo
Est. payment
Explore your selling options
Work with a Zillow partner agent
Leverage their expertise and Zillow's premium Showcase listings to get your home seen by more buyers.
Get startedList with your own agent
Get your home in front of millions of buyers by listing it on Zillow.
Learn how to do itSell it yourself
Take full control of how buyers see your home on Zillow by listing For Sale by Owner (FSBO).
List your homeWhat's special
Well-maintained two-story homeRear patioCovered front porchEat-in kitchenSecond-floor laundry roomRear attached storageTile backsplash
Zillow last checked:
Listing updated:
Listed by:
Neill McLeod 919-291-8900,
DASH Carolina
Bought with:
Kim Satterfield, 201713
Elms Lane LLC
Source: Doorify MLS,MLS#: 10145214
Facts & features
Interior
Bedrooms & bathrooms
- Bedrooms: 3
- Bathrooms: 3
- Full bathrooms: 2
- 1/2 bathrooms: 1
Heating
- Forced Air, Heat Pump, Zoned
Cooling
- Central Air, Dual, Heat Pump, Zoned
Appliances
- Included: Dishwasher, Disposal, Electric Range, Ice Maker, Microwave, Refrigerator, Self Cleaning Oven
- Laundry: Upper Level
Features
- Bathtub/Shower Combination, Cathedral Ceiling(s), Pantry, Smooth Ceilings, Soaking Tub, Tray Ceiling(s), Walk-In Closet(s)
- Flooring: Carpet, Hardwood, Tile, Vinyl
- Doors: Storm Door(s)
- Windows: Insulated Windows
- Has fireplace: No
Interior area
- Total structure area: 1,659
- Total interior livable area: 1,659 sqft
- Finished area above ground: 1,659
- Finished area below ground: 0
Property
Parking
- Total spaces: 2
- Parking features: Concrete, Driveway
- Uncovered spaces: 2
Features
- Levels: Two
- Stories: 1
- Patio & porch: Covered, Front Porch, Patio
- Exterior features: Fenced Yard, Rain Gutters, Storage
- Fencing: Back Yard
- Has view: Yes
Lot
- Size: 3,049 Square Feet
Details
- Parcel number: 0087051
- Zoning: MUPDMulti-Use Planned Dev
- Special conditions: Standard
Construction
Type & style
- Home type: Townhouse
- Architectural style: Transitional
- Property subtype: Townhouse, Residential
Materials
- Masonite
- Foundation: Slab
- Roof: Shingle
Condition
- New construction: No
- Year built: 2011
Utilities & green energy
- Sewer: Public Sewer
- Water: Public
- Utilities for property: Cable Available
Community & HOA
Community
- Subdivision: Powell Place
HOA
- Has HOA: Yes
- Services included: Maintenance Grounds
- HOA fee: $41 monthly
Location
- Region: Pittsboro
Financial & listing details
- Price per square foot: $204/sqft
- Tax assessed value: $322,557
- Annual tax amount: $3,354
- Date on market: 2/6/2026
Price history
| Date | Event | Price |
|---|---|---|
| 6/15/2026 | Sold | $338,000-3.2%$204/sqft |
Source:  Doorify MLS #10145214 Report a problem Doorify MLS #10145214 Report a problem | ||
| 4/14/2026 | Pending sale | $349,000$210/sqft |
Source: Doorify MLS #10145214 Report a problem | ||
| 2/6/2026 | Listed for sale | $349,000+4.3%$210/sqft |
Source: Doorify MLS #10145214 Report a problem | ||
| 7/17/2024 | Sold | $334,500-1.6%$202/sqft |
Source: Doorify MLS #10020929 Report a problem | ||
| 6/25/2024 | Pending sale | $339,900$205/sqft |
Source: Doorify MLS #10020929 Report a problem | ||
| 5/21/2024 | Price change | $339,900-1.4%$205/sqft |
Source: Doorify MLS #10020929 Report a problem | ||
| 5/9/2024 | Price change | $344,900-1.5%$208/sqft |
Source: Doorify MLS #10020929 Report a problem | ||
| 4/15/2024 | Listed for sale | $350,000+14.8%$211/sqft |
Source: Doorify MLS #10020929 Report a problem | ||
| 3/10/2023 | Sold | $305,000-6.2%$184/sqft |
Source: Public Record Report a problem | ||
| 2/9/2023 | Contingent | $325,000$196/sqft |
Source: Doorify MLS #2489503 Report a problem | ||
| 1/7/2023 | Listed for sale | $325,000+92.3%$196/sqft |
Source: Doorify MLS #2489503 Report a problem | ||
| 9/25/2015 | Sold | $169,000-1.7%$102/sqft |
Source: Public Record Report a problem | ||
| 8/8/2015 | Pending sale | $172,000$104/sqft |
Source: RE/MAX UNITED #2020950 Report a problem | ||
| 7/24/2015 | Listed for sale | $172,000+9.6%$104/sqft |
Source: RE/MAX UNITED #2020950 Report a problem | ||
| 8/17/2012 | Sold | $157,000$95/sqft |
Source: Public Record Report a problem | ||
Public tax history
| Year | Property taxes | Tax assessment |
|---|---|---|
| 2025 | $3,600 +32.8% | $322,557 +51.8% |
| 2024 | $2,710 +13.4% | $212,421 |
| 2023 | $2,390 +1.8% | $212,421 |
| 2022 | $2,347 +0.6% | $212,421 |
| 2021 | $2,333 +27.1% | $212,421 +27.7% |
| 2020 | $1,835 +3.9% | $166,340 |
| 2019 | $1,766 -8.5% | $166,340 |
| 2017 | $1,931 | $166,340 +0.9% |
| 2016 | $1,931 +0.3% | $164,898 |
| 2015 | $1,925 +1% | $164,898 |
| 2014 | $1,905 | $164,898 |
| 2013 | -- | $164,898 |
Find assessor info on the county website
Neighborhood: 27312
Nearby homes
- $1,8002 bd3 ba1.3k sqft76 Millbrook Dr, Pittsboro, NC 27312For Rent

- $295,6003 bd2 ba1.2k sqft72 Millbrook Dr, Pittsboro, NC 27312Off Market
- $319,7003 bd2 ba1.5k sqft92 Millbrook Dr, Pittsboro, NC 27312Off Market
- $288,3002 bd3 ba1.2k sqft68 Millbrook Dr, Pittsboro, NC 27312Off Market
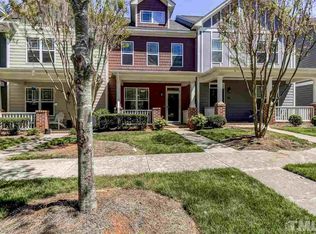
- $320,3002 bd3 ba1.3k sqft96 Millbrook Dr, Pittsboro, NC 27312Sold
- $323,4003 bd3 ba1.5k sqft62 Millbrook Dr, Pittsboro, NC 27312Off Market
- $277,0002 bd2 ba1.2k sqft102 Millbrook Dr, Pittsboro, NC 27312Off Market
- $322,4003 bd3 ba1.5k sqft56 Millbrook Dr, Pittsboro, NC 27312Off Market
Nearby schools
GreatSchools rating
- 8/10Horton MiddleGrades: 5-8Distance: 1.6 mi
- 7/10Northwood HighGrades: 9-12Distance: 0.9 mi
- 8/10Pittsboro ElementaryGrades: PK-4Distance: 1.9 mi
Schools provided by the listing agent
- Elementary: Chatham - Pittsboro Elementary
- Middle: Chatham - George Moses Horton Middle
- High: Chatham - Northwood High
Source: Doorify MLS. This data may not be complete. We recommend contacting the local school district to confirm school assignments for this home.
Get a cash offer in 3 minutes
Find out how much your home could sell for in as little as 3 minutes with a no-obligation cash offer.
Estimated market value
$337,900
Get a cash offer in 3 minutes
Find out how much your home could sell for in as little as 3 minutes with a no-obligation cash offer.
Estimated market value
$337,900
- North Carolina
- Chatham County
- Pittsboro
- 27312
- 80 Millbrook Dr
Nearby cities
Nearby zip codes
Other Pittsboro Topics
