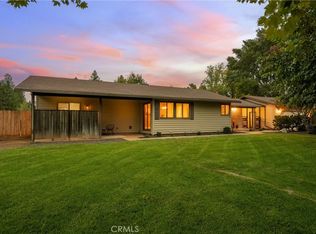
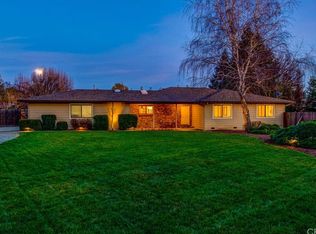
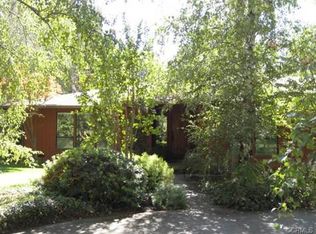
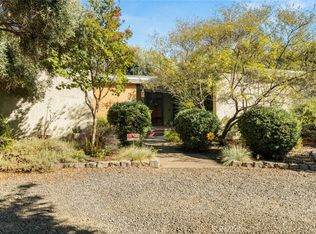
Bring the toys, the hobbies, and the pool floats—this 1.5-acre property offers OWNED SOLAR, a HUGE POOL with diving board, and a 1,000 SQFT DETACHED SHOP is a must see! Set at the end of a cul-de-sac, this spacious 2,508 sq ft 4-bedroom, 2-bath home offers the perfect blend of comfort, space, and privacy. Inside, the open floor plan features tall, beamed ceilings, recessed lighting, and a blend of hardwood and tile flooring throughout—hardwood in the living and family rooms, with tile throughout the rest of the home. The upgraded kitchen includes granite countertops, a center island with breakfast bar, and flows seamlessly into the living room with a dramatic beamed ceiling and large sliding glass door providing backyard access. A spacious separate family room or bonus room with coffered ceilings offers additional living or entertaining space. Down the hall are three guest bedrooms and a beautifully updated guest bath with granite countertops, tiled walk-in shower, and classic clawfoot tub. The primary suite features patio access, a large walk-in closet, and an updated bath with dual vanity, granite countertops, and walk-in shower. Step outside to a tranquil backyard oasis, featuring mature trees, expansive green space, and beautifully landscaped grounds. The expansive pool doubles as a lap pool and features a diving board, offering a refreshing escape from the Chico heat. Plenty of room remains for 4-H projects, a garden, or even a future pickleball court. Double gates on both sides of the property allow easy trailer or RV access, while the 1,000 sq ft detached shop—complete with a half loft for significant additional storage—provides versatile space for hobbies, storage, or a dedicated workshop, plus a large shed for storing mowers and garden equipment. Come see the potential of this versatile property today!
Under contract
Listed by: NextHome North Valley Realty • Kelli Smyth • Contact: 530-402-4411
Price cut: $24K (5/7)
$925,000
80 Mimosa Ln, Chico, CA 95973
4beds
2,508sqft
Single Family Residence
Built in 1987
1.5 Acres Lot
$899,000 Zestimate®
$369/sqft
$-- HOA
What's special
Mature treesTranquil backyard oasisClassic clawfoot tubLarge walk-in closetExpansive green spaceBeautifully landscaped groundsTall beamed ceilings
- 93 days |
- 172 |
- 1 |
Zillow last checked:
Listing updated:
Listed by:
Kelli Smyth DRE #01939578 530-864-6810,
NextHome North Valley Realty
Source: CRMLS,MLS#: SN26073243
Originating MLS: California Regional MLS
Facts & features
Interior
Bedrooms & bathrooms
- Bedrooms: 4
- Bathrooms: 2
- Full bathrooms: 2
- Main level bathrooms: 2
- Main level bedrooms: 4
Rooms
- Room types: Bonus Room, Bedroom, Family Room, Kitchen, Laundry, Living Room, Primary Bedroom, Other, Dining Room
Primary bedroom
- Features: Main Level Primary
Bedroom
- Features: All Bedrooms Down
Bathroom
- Features: Bathroom Exhaust Fan, Dual Sinks, Soaking Tub, Separate Shower, Walk-In Shower
Kitchen
- Features: Granite Counters, Kitchen Island, Kitchen/Family Room Combo
Other
- Features: Walk-In Closet(s)
Heating
- Central, Solar
Cooling
- Central Air
Appliances
- Included: Dishwasher, Electric Cooktop, Microwave, Refrigerator, Water Softener
- Laundry: Inside, Laundry Room
Features
- Beamed Ceilings, Breakfast Bar, Built-in Features, Ceiling Fan(s), Separate/Formal Dining Room, Granite Counters, High Ceilings, Open Floorplan, Pantry, Recessed Lighting, All Bedrooms Down, Main Level Primary, Walk-In Closet(s)
- Flooring: Tile, Wood
- Has fireplace: No
- Fireplace features: None
- Common walls with other units/homes: No Common Walls
Interior area
- Total interior livable area: 2,508 sqft
Property
Parking
- Total spaces: 4
- Parking features: Door-Multi, Driveway, Garage Faces Front, Garage, Gated, RV Access/Parking
- Garage spaces: 4
Features
- Levels: One
- Stories: 1
- Entry location: Front of home
- Patio & porch: Concrete, Covered, Open, Patio
- Has private pool: Yes
- Pool features: Diving Board, In Ground, Private
- Has spa: Yes
- Spa features: Above Ground
- Fencing: Good Condition,Wood
- Has view: Yes
- View description: Neighborhood
Lot
- Size: 1.5 Acres
- Features: 0-1 Unit/Acre, Cul-De-Sac, Front Yard, Lawn, Landscaped, Level, Sprinkler System, Trees, Yard
Details
- Additional structures: Shed(s), Workshop
- Parcel number: 047370033000
- Special conditions: Standard
Construction
Type & style
- Home type: SingleFamily
- Property subtype: Single Family Residence
Materials
- Wood Siding
- Roof: Composition
Condition
- Turnkey
- New construction: No
- Year built: 1987
Utilities & green energy
- Sewer: Septic Tank
- Water: Well
- Utilities for property: Electricity Connected, Water Connected
Community & HOA
Community
- Features: Rural
Location
- Region: Chico
Financial & listing details
- Price per square foot: $369/sqft
- Tax assessed value: $390,175
- Annual tax amount: $4,439
- Date on market: 4/7/2026
- Cumulative days on market: 93 days
- Listing terms: Submit
- Exclusions: Kitchen Refrigerator
Estimated market value
$899,000
$854,000 - $944,000
$2,684/mo
Price history
| Date | Event | Price |
|---|---|---|
| 6/9/2026 | Contingent | $925,000$369/sqft |
Source: | ||
| 5/7/2026 | Price change | $925,000-2.5%$369/sqft |
Source: | ||
| 4/7/2026 | Listed for sale | $949,000+376.9%$378/sqft |
Source: | ||
| 9/24/1999 | Sold | $199,000$79/sqft |
Source: Public Record Report a problem | ||
Public tax history
| Year | Property taxes | Tax assessment |
|---|---|---|
| 2025 | $4,439 +6.6% | $390,175 +2% |
| 2024 | $4,164 +1.3% | $382,526 +2% |
| 2023 | $4,112 +1.7% | $375,026 +2% |
| 2022 | $4,042 +2% | $367,674 +2% |
| 2021 | $3,965 +0.3% | $360,466 +1% |
| 2020 | $3,953 +1.9% | $356,771 +2% |
| 2019 | $3,880 +1.9% | $349,776 +2% |
| 2018 | $3,807 +2.1% | $342,919 +2% |
| 2017 | $3,729 +9.6% | $336,196 +2% |
| 2016 | $3,402 +2.5% | $329,605 +1.5% |
| 2015 | $3,318 | $324,655 +2% |
| 2014 | $3,318 | $318,297 +0.5% |
| 2013 | -- | $316,860 +2% |
| 2012 | -- | $310,648 +2% |
| 2011 | -- | $304,558 +0.8% |
| 2010 | -- | $302,283 -0.2% |
| 2009 | -- | $303,002 +2% |
| 2008 | -- | $297,061 +2% |
| 2007 | -- | $291,237 +2% |
| 2006 | -- | $285,528 +2% |
| 2005 | -- | $279,930 +2% |
| 2004 | -- | $274,442 +1.9% |
| 2003 | -- | $269,413 -2.5% |
| 2002 | -- | $276,231 +20.7% |
| 2001 | -- | $228,776 |
Find assessor info on the county website
Monthly payment
Est. payment$--/mo
Payment breakdown
Explore the cost of this home by adjusting the details. Changes won't be saved.All calculations are estimates and provided by Zillow, Inc. for informational purposes only. Actual amounts may vary.
HOA fees may include property taxes on listings classified as Co-Ops. Contact the listing agent and/or owner for fee details.
Mortgage interest rates are dependent on a number of factors, including credit score, down payment, and repayment length. Interest rate data provided by Zillow Group Marketplace, Inc. as of 1/1/1970 from various mortgage lenders with which we have lead or other similar arrangements; the Estimated Payment is an average of those rates.
See how much you could borrow to make a competitive offer.
Climate risks
Neighborhood: 95973
Nearby schools
GreatSchools rating
- 6/10Shasta Elementary SchoolGrades: K-5Distance: 2.4 mi
- 6/10Bidwell Junior High SchoolGrades: 6-8Distance: 4.5 mi
- 7/10Pleasant Valley High SchoolGrades: 9-12Distance: 5.1 mi
A local agent can set up tours, give advice and negotiate with sellers.
A local lender can help you make sure your offer is ready when you are.
Local buyer's agents are ready to help
- California
- Butte County
- Chico
- 95973
- 80 Mimosa Ln