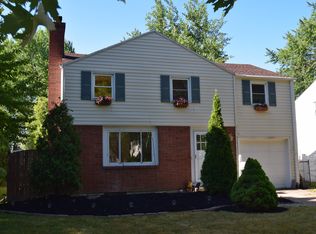
Welcome to 80 Mona Drive, nestled within the highly sought-after Amherst School District. This charming residence offers 3 generously sized bedrooms and 1.5 baths. The inviting front entry opens to a spacious living room anchored by a gas fireplace, seamlessly flowing into a formal dining room—perfect for entertaining. The kitchen features warm light wood cabinetry contrasted beautifully by dark countertops and coordinating appliances. Upstairs, you’ll find three spacious bedrooms with original hardwood floors and a full bath, blending character with comfort. The former garage has been thoughtfully converted into versatile living space, ideal for a first-floor laundry, home office, or additional family room, with convenient access to a partially fenced, tree-lined backyard.
Showings begin Thursday, May 1st at 9:00 AM.
Closed
$200,000
80 Mona Dr, Amherst, NY 14226
3beds
1,239sqft
Single Family Residence
Built in 1947
6,499 Square Feet Lot
$207,800 Zestimate®
$161/sqft
$2,206 Estimated rent
Home value
$207,800
$193,000 - $222,000
$2,206/mo
Zestimate® history
Owner options
List your home for rent
$2,206/mo
Rent Zestimate®
Find your next renter with Zillow Rental Manager. Plus, with online applications, you can quickly screen prospective tenants – for free.
$2,206/mo
Rent Zestimate®
Refinance and save
$1,151/mo
Est. payment
Refinancing to a lower rate could help reduce your monthly payments and save thousands over the life of the loan.
$1,151/mo
Est. payment
Explore your selling options
Work with a Zillow partner agent
Leverage their expertise and Zillow's premium Showcase listings to get your home seen by more buyers.
Get startedList with your own agent
Get your home in front of millions of buyers by listing it on Zillow.
Learn how to do itSell it yourself
Take full control of how buyers see your home on Zillow by listing For Sale by Owner (FSBO).
List your homeWhat's special
Gas fireplaceVersatile living spaceGenerously sized bedroomsWarm light wood cabinetryPartially fenced tree-lined backyardFormal dining roomOriginal hardwood floors
Zillow last checked:
Listing updated:
Listed by:
Melissa Ann Liberatore 716-218-0488,
Keller Williams Realty Lancaster
Bought with:
Melissa Ann Liberatore, 10401271191
Keller Williams Realty Lancaster
Source: NYSAMLSs,MLS#: B1598363 Originating MLS: Buffalo
Originating MLS: BuffaloFacts & features
Interior
Bedrooms & bathrooms
- Bedrooms: 3
- Bathrooms: 2
- Full bathrooms: 1
- 1/2 bathrooms: 1
- Main level bathrooms: 1
Heating
- Gas
Cooling
- Central Air
Appliances
- Included: Dishwasher, Gas Oven, Gas Range, Gas Water Heater, Refrigerator
- Laundry: Main Level
Features
- Ceiling Fan(s), Separate/Formal Dining Room, Separate/Formal Living Room, Living/Dining Room, Solid Surface Counters
- Flooring: Carpet, Ceramic Tile, Hardwood, Laminate, Varies
- Basement: Full,Partially Finished,Sump Pump
- Number of fireplaces: 1
Interior area
- Total structure area: 1,239
- Total interior livable area: 1,239 sqft
Property
Parking
- Parking features: No Garage
Features
- Levels: Two
- Stories: 2
- Exterior features: Concrete Driveway, Fence
- Fencing: Partial
Lot
- Size: 6,499 Square Feet
- Dimensions: 50 x 130
- Features: Rectangular, Rectangular Lot, Residential Lot
Details
- Additional structures: Shed(s), Storage
- Parcel number: 1422890791500002067000
- Special conditions: Standard
Construction
Type & style
- Home type: SingleFamily
- Architectural style: Two Story
- Property subtype: Single Family Residence
Materials
- Aluminum Siding, Brick, Vinyl Siding
- Foundation: Poured
- Roof: Shingle
Condition
- Resale
- Year built: 1947
Utilities & green energy
- Sewer: Connected
- Water: Connected, Public
- Utilities for property: High Speed Internet Available, Sewer Connected, Water Connected
Community & HOA
Location
- Region: Amherst
Financial & listing details
- Price per square foot: $161/sqft
- Tax assessed value: $240,000
- Annual tax amount: $5,515
- Date on market: 4/30/2025
- Cumulative days on market: 6 days
- Listing terms: Cash,Conventional,FHA,VA Loan
Price history
| Date | Event | Price |
|---|---|---|
| 10/20/2025 | Sold | $200,000-4.7%$161/sqft |
Source:  NYSAMLSs #B1598363 Report a problem NYSAMLSs #B1598363 Report a problem | ||
| 5/8/2025 | Pending sale | $209,900$169/sqft |
Source: NYSAMLSs #B1598363 Report a problem | ||
| 4/30/2025 | Listed for sale | $209,900+110.1%$169/sqft |
Source: NYSAMLSs #B1598363 Report a problem | ||
| 12/1/2011 | Listing removed | $99,900$81/sqft |
Source: Hunt Real Estate ERA #B387119 Report a problem | ||
| 6/3/2011 | Listed for sale | $99,900+72.2%$81/sqft |
Source: HUNT Real Estate ERA #B387119 Report a problem | ||
| 9/26/2002 | Sold | $58,000-20.6%$47/sqft |
Source: Public Record Report a problem | ||
| 5/16/2002 | Sold | $73,060$59/sqft |
Source: Public Record Report a problem | ||
| 1/4/2002 | Sold | $73,060+18.8%$59/sqft |
Source: Public Record Report a problem | ||
| 3/2/1998 | Sold | $61,500$50/sqft |
Source: Public Record Report a problem | ||
Public tax history
| Year | Property taxes | Tax assessment |
|---|---|---|
| 2025 | -- | $240,000 |
| 2024 | -- | $240,000 +95.1% |
| 2023 | -- | $123,000 |
| 2022 | -- | $123,000 |
| 2021 | -- | $123,000 |
| 2020 | -- | $123,000 |
| 2019 | -- | $123,000 |
| 2018 | -- | $123,000 |
| 2017 | $2,995 +114.8% | $123,000 +16.1% |
| 2016 | $1,394 | $105,900 |
| 2015 | -- | $105,900 |
| 2014 | -- | $105,900 |
| 2013 | -- | $105,900 |
| 2012 | -- | $105,900 |
| 2011 | -- | $105,900 |
| 2010 | -- | $105,900 |
| 2009 | -- | $105,900 +15.1% |
| 2008 | -- | $92,000 |
| 2007 | -- | $92,000 |
| 2006 | -- | $92,000 +4.5% |
| 2005 | -- | $88,000 |
| 2004 | -- | $88,000 +29.4% |
| 2003 | -- | $68,000 |
| 2002 | -- | $68,000 +11.3% |
| 2001 | -- | $61,100 |
| 2000 | -- | $61,100 |
Find assessor info on the county website
Neighborhood: Eggertsville
Nearby homes
- $376,2003 bd2 ba1.7k sqft86 Mona Dr, Amherst, NY 14226Off Market

- $275,8003 bd1 ba1.4k sqft76 Mona Dr, Amherst, NY 14226Off Market
- $277,0003 bd1 ba1.2k sqft70 Mona Dr, Amherst, NY 14226Off Market

- $280,9003 bd1 ba1.2k sqft90 Mona Dr, Amherst, NY 14226Off Market
- $201,0004 bd2 ba1.8k sqft532 Winspear Ave, Buffalo, NY 14215Sold
- $201,8004 bd2 ba2.1k sqft530 Winspear Ave, Buffalo, NY 14215Off Market
- $312,5003 bd2 ba1.7k sqft66 Mona Dr, Buffalo, NY 14226Off Market
- $178,6003 bd1 ba1.6k sqft526 Winspear Ave, Buffalo, NY 14215Off Market
Nearby schools
GreatSchools rating
- 6/10Windermere Blvd SchoolGrades: PK-5Distance: 1.2 mi
- 7/10Amherst Middle SchoolGrades: 6-8Distance: 0.9 mi
- 9/10Amherst Central High SchoolGrades: 9-12Distance: 1.2 mi
Schools provided by the listing agent
- Elementary: Windermere Blvd
- Middle: Amherst Middle
- High: Amherst Central High
- District: Amherst
Source: NYSAMLSs. This data may not be complete. We recommend contacting the local school district to confirm school assignments for this home.
Nearby cities
Nearby neighborhoods
Nearby zip codes
Other Buffalo Topics
