Skip main navigation
Sold for $6,350,000
  • $6,350,000

    80 Morris Lane, Scarsdale, NY 10583

    6beds
    12,806sqft
    Single Family Residence, Residential
    Built in 1997
    1.17 Acres Lot
    $7,139,300 Zestimate®
    $496/sqft
    $7,994 Estimated rent

    Home value

    $7,139,300

    $6.43M - $7.92M

    $7,994/mo

    Zestimate® history
    Loading
    Loading...

    Owner options

    List your home for rent

    $7,994/mo

    Rent Zestimate®

    Find your next renter with Zillow Rental Manager. Plus, with online applications, you can quickly screen prospective tenants – for free.

    Learn more

    $7,994/mo

    Rent Zestimate®

    Refinance and save

    $35,154/mo

    Est. payment

    Refinancing to a lower rate could help reduce your monthly payments and save thousands over the life of the loan.

    See today's rates

    $35,154/mo

    Est. payment

    Explore your selling options

    Work with a Zillow partner agent

    Leverage their expertise and Zillow's premium Showcase listings to get your home seen by more buyers.

    Get started

    List with your own agent

    Get your home in front of millions of buyers by listing it on Zillow.

    Learn how to do it

    Sell it yourself

    Take full control of how buyers see your home on Zillow by listing For Sale by Owner (FSBO).

    List your home

    What's special

    Staff quartersBunk roomLarge studySoaring ceilingsLaundry roomVenetian plasterHuge rec room
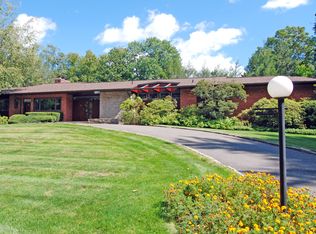
    Spectacular Scarsdale living awaits in this work-of-art colonial featuring expansive designer interiors and over an acre of landscaped grounds in Murray Hill's estate section. Crafted with the finest materials, this regal home impresses with soaring ceilings, herringbone floors, Venetian plaster and exceptional millwork. Relax and entertain on the main level, featuring a large study, living room and family room, each with a fireplace. The chic dining room offers butler's pantry access to a magnificent gourmet kitchen and breakfast nook. Two powder rooms, a mudroom, laundry room and staff quarters complete the level. Above, a sprawling owner's wing includes a sitting room, porch, dressing room and spa bath. Four secondary suites lead to a playroom. Fun and games await on the lower level filled with a huge rec room, crafts station, kitchenette, gym, bunk room, bath and numerous closets. Gated resort-like grounds boast a large terrace, heated pool and three-car garage. Unrivaled location. Additional Information: Amenities:Dressing Area,ParkingFeatures:3 Car Attached,

    Zillow last checked:

    Listing updated:

    Listed by:

    Heather D. Harrison 917-299-7490,

    Compass Greater NY, LLC 914-725-7737

    Bought with:

    Tracey A. DiBrino, 10301206224

    Houlihan Lawrence Inc.

    Source: OneKey® MLS as distributed by MLS GRID,MLS#: H6266028MLS Logo

    Facts & features

    Interior

    Bedrooms & bathrooms
    • Bedrooms: 6
    • Bathrooms: 9
    • Full bathrooms: 8
    • 1/2 bathrooms: 1
    Other
    • Description: Large entry foyer, Living Room w/fireplace, Dining Room, Library, Powder Room, Family Room, Breakfast Area, Kitchen, Butlers Pantry, Mudroom and access to 3 car garage and side door entrance, 1st floor en suite bedroom, Powder room and Laundry Room
    • Level: First
    Other
    • Description: Primary Suite with sitting room, walk in closets & spa bath, 4 additiornal en suite bedrooms, Bonus Room and back staircase
    • Level: Second
    Other
    • Description: Recreation room with 9 foot ceilings, arts and crafts, media area, stage, game room, Gym, Bunk area, Cedar closet, wine closet and full bath
    • Level: Third
    Heating
    • Hydro Air
    Cooling
    • Central Air
    Appliances
    • Included: Dishwasher, Dryer, Refrigerator, Washer, Gas Water Heater
    Features
    • Cathedral Ceiling(s), Central Vacuum, Chefs Kitchen, Eat-in Kitchen, Entrance Foyer, Formal Dining, First Floor Bedroom, First Floor Full Bath, Primary Bathroom
    • Flooring: Hardwood
    • Basement: Full,Walk-Out Access
    • Attic: Pull Stairs
    • Number of fireplaces: 4
    Interior area
    • Total structure area: 12,806
    • Total interior livable area: 12,806 sqft

    Property

    Parking
    • Total spaces: 3
    • Parking features: Attached
    Features
    • Levels: Two
    • Stories: 2
    • Patio & porch: Patio, Porch
    • Pool features: In Ground
    Lot
    • Size: 1.17 Acres
    • Features: Near School, Sprinklers In Front, Sprinklers In Rear
    Details
    • Parcel number: 50010180010028B0000000

    Construction

    Type & style
    • Home type: SingleFamily
    • Architectural style: Colonial
    • Property subtype: Single Family Residence, Residential
    Materials
    • Advanced Framing Technique, Stucco
    Condition
    • Actual
    • Year built: 1997
    • Major remodel year: 2010

    Utilities & green energy

    • Sewer: Public Sewer
    • Water: Public
    • Utilities for property: Trash Collection Public

    Community & HOA

    Community
    • Security: Security System
    HOA
    • Has HOA: No
    Location
    • Region: Scarsdale

    Financial & listing details

    • Price per square foot: $496/sqft
    • Tax assessed value: $5,275,000
    • Annual tax amount: $137,911
    • Date on market: 10/4/2023
    • Listing agreement: Exclusive Right To Sell
    • Inclusions: Oven/Range, Playset, Second Dryer, Second Washer
    • Exclusions: Chandelier(s), Curtains/Drapes

    Price history

    DateEventPrice
    7/2/2024Sold$6,350,000-6.6%$496/sqft
    Source: OneKey® MLS as distributed by MLS GRID #H6266028 Report a problem
    5/7/2024Pending sale$6,800,000$531/sqft
    Source: OneKey® MLS as distributed by MLS GRID #H6266028 Report a problem
    4/12/2024Price change$6,800,000-2.8%$531/sqft
    Source: OneKey® MLS as distributed by MLS GRID #H6266028 Report a problem
    1/12/2024Price change$6,995,000-2.8%$546/sqft
    Source: OneKey® MLS as distributed by MLS GRID #H6266028 Report a problem
    10/4/2023Listed for sale$7,200,000+10.3%$562/sqft
    Source: OneKey® MLS as distributed by MLS GRID #H6266028 Report a problem
    8/6/2013Sold$6,525,000-2.6%$510/sqft
    Source: OneKey® MLS as distributed by MLS GRID #H3230058 Report a problem
    4/30/2013Pending sale$6,700,000$523/sqft
    Source: Houlihan Lawrence #3230058 Report a problem
    4/3/2013Price change$6,700,000-10.1%$523/sqft
    Source: Houlihan Lawrence #3230058 Report a problem
    11/13/2012Listed for sale$7,450,000+78.4%$582/sqft
    Source: Houlihan Lawrence #3230058 Report a problem
    7/26/1999Sold$4,175,000$326/sqft
    Source: Public Record Report a problem

    Public tax history

    YearProperty taxesTax assessment
    2025-- $5,275,000
    2024-- $5,275,000
    2023-- $5,275,000
    2022-- $5,275,000
    2021-- $5,275,000
    2020-- $5,275,000
    2019-- $5,275,000
    2018-- $5,275,000
    2017-- $5,275,000
    2016-- $5,275,000 -19.1%
    2015-- $6,517,000
    2014-- $6,517,000 +7010.7%
    2013-- $91,650
    2012-- $91,650
    2011-- $91,650
    2010-- $91,650
    2009-- $91,650 -33%
    2008-- $136,700
    2007-- $136,700 +2.1%
    2005-- $133,850
    2004-- $133,850
    2003-- $133,850
    2002-- $133,850 +4.6%
    2001-- $128,000
    2000-- $128,000
    Find assessor info on the county website

    Neighborhood: 10583

    Nearby schools

    GreatSchools rating
    Schools provided by the listing agent
    • Elementary: Heathcote
    • Middle: Scarsdale Middle School
    • High: Scarsdale Senior High School

    Source: OneKey® MLS as distributed by MLS GRID. This data may not be complete. We recommend contacting the local school district to confirm school assignments for this home.

    Get a cash offer in 3 minutes
    Find out how much your home could sell for in as little as 3 minutes with a no-obligation cash offer.
    Estimated market value
    $7,139,300
    Get a cash offer in 3 minutes
    Find out how much your home could sell for in as little as 3 minutes with a no-obligation cash offer.
    Estimated market value
    $7,139,300