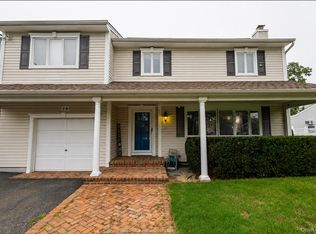
Calling all land lovers! Step into this beautiful Smithtown home exclusively located in the Village of the Branch! This move-in ready ranch carries 7 bedrooms & 3 full bathrooms with a brick walkway to the entrance, a wrap around driveway & a 2 car attached garage nestled on a whole 1 acre of beautiful land. Part the Smithtown School District, it is zoned for Mt. Pleasant Elementary School, Great Hollow Middle School & Smithtown High School West.
With many newly renovated updates, this home is designed for both everyday living & entertaining. The remodeled kitchen is complete with 2 islands, stainless steel appliances, abundant cabinetry & an open flow ideal for gatherings. The high ceilings in the fireplace living room provide a spacious area to create memories in. Located next to the kitchen there is an additional fireplace in the bedroom that has an attached bathroom as well. A washer & dryer is installed into the laundry room, with a sink & exit to the 2 car garage. The home carries hardwood floors throughout. The remodeled bathrooms, new vinyl siding, new roof, & new gas burner throughout the home create a lovely cozy atmosphere. Step out on to the deck & enjoy the expansive backyard on flat land. A newly constructed spacious shed within a beautiful view supports endless possibilities for recreation or your own private retreat.
With generous living space, thoughtful upgrades, & an amazing location, this exceptional ranch surely offers a place to call home. There are plenty of reasons to fall in love with this exceptional & rare opportunity right in the heart of Smithtown's Village of the Branch!
Pending
Price cut: $4K (6/23)
$995,000
80 Mount Pleasant Road, Smithtown, NY 11787
7beds
2,456sqft
Single Family Residence, Residential
Built in 1960
1 Acres Lot
$-- Zestimate®
$405/sqft
$-- HOA
What's special
New roofNewly constructed spacious shedStainless steel appliancesHardwood floors throughoutBeautiful viewRemodeled kitchenRemodeled bathrooms
- 75 days |
- 899 |
- 65 |
Zillow last checked:
Listing updated:
Listed by:
Homes By Mara 516-364-2500,
Sophia Wu 516-313-8332
Source: OneKey® MLS as distributed by MLS GRID,MLS#: 1001866
Facts & features
Interior
Bedrooms & bathrooms
- Bedrooms: 7
- Bathrooms: 3
- Full bathrooms: 3
Heating
- Hot Water, Natural Gas
Cooling
- Central Air
Appliances
- Included: Dryer, Washer
Features
- Eat-in Kitchen, Granite Counters, Kitchen Island
- Basement: Unfinished
- Attic: None
- Number of fireplaces: 2
Interior area
- Total structure area: 2,456
- Total interior livable area: 2,456 sqft
Property
Parking
- Total spaces: 2
- Parking features: Attached, Garage, Private
- Garage spaces: 2
Lot
- Size: 1 Acres
Details
- Parcel number: 0800130000400009000
- Special conditions: None
Construction
Type & style
- Home type: SingleFamily
- Architectural style: Ranch
- Property subtype: Single Family Residence, Residential
Materials
- Frame, Vinyl Siding
Condition
- Year built: 1960
Utilities & green energy
- Sewer: Cesspool
- Water: Public
- Utilities for property: Cable Connected, Electricity Connected, Natural Gas Connected, Trash Collection Public, Water Connected
Community & HOA
HOA
- Has HOA: No
Location
- Region: Smithtown
Financial & listing details
- Price per square foot: $405/sqft
- Tax assessed value: $5,685
- Annual tax amount: $15,103
- Date on market: 5/21/2026
- Cumulative days on market: 75 days
- Listing agreement: Exclusive Right To Sell
- Electric utility on property: Yes
Estimated market value
Not available
Estimated sales range
Not available
Not available
Price history
| Date | Event | Price |
|---|---|---|
| 7/24/2026 | Pending sale | $995,000$405/sqft |
Source:  OneKey® MLS as distributed by MLS GRID #1001866 Report a problem OneKey® MLS as distributed by MLS GRID #1001866 Report a problem | ||
| 6/23/2026 | Price change | $995,000-0.4%$405/sqft |
Source: OneKey® MLS as distributed by MLS GRID #1001866 Report a problem | ||
| 5/21/2026 | Listed for sale | $999,000+35.9%$407/sqft |
Source: OneKey® MLS as distributed by MLS GRID #1001866 Report a problem | ||
| 1/7/2026 | Sold | $735,000+69.4%$299/sqft |
Source: Public Record Report a problem | ||
| 1/16/2017 | Sold | $434,000-3.3%$177/sqft |
Source: OneKey® MLS as distributed by MLS GRID #L2885077 Report a problem | ||
| 9/22/2016 | Price change | $449,000-6.3%$183/sqft |
Source: RE/MAX Eastern Properties #2885077 Report a problem | ||
| 9/9/2016 | Price change | $479,000-4%$195/sqft |
Source: Greene Realty Group #2872221 Report a problem | ||
| 8/18/2016 | Price change | $499,000-5%$203/sqft |
Source: Greene Realty Group #2872221 Report a problem | ||
| 7/28/2016 | Listed for sale | $525,000$214/sqft |
Source: Greene Realty Group #2872221 Report a problem | ||
Public tax history
| Year | Property taxes | Tax assessment |
|---|---|---|
| 2025 | -- | $5,685 |
| 2024 | -- | $5,685 |
| 2023 | -- | $5,685 |
| 2022 | -- | $5,685 |
| 2021 | -- | $5,685 |
| 2020 | -- | $5,685 |
| 2019 | -- | $5,685 |
| 2018 | -- | $5,685 -3.5% |
| 2017 | $12,433 | $5,891 |
| 2016 | -- | $5,891 -3.2% |
| 2015 | -- | $6,085 |
| 2014 | -- | $6,085 |
| 2013 | -- | $6,085 |
| 2012 | -- | $6,085 |
| 2011 | -- | $6,085 |
| 2010 | -- | $6,085 |
| 2009 | -- | $6,085 |
| 2008 | -- | $6,085 |
| 2007 | $10,393 +20.6% | $6,085 |
| 2005 | $8,615 +7.1% | $6,085 |
| 2004 | $8,041 +8.1% | $6,085 |
| 2003 | $7,436 +7.8% | $6,085 |
| 2002 | $6,897 | $6,085 |
| 2001 | -- | $6,085 |
| 2000 | $6,642 | $6,085 |
Find assessor info on the county website
Monthly payment
Climate risks
Neighborhood: 11787
Nearby schools
GreatSchools rating
- 8/10Mount Pleasant Elementary SchoolGrades: K-5Distance: 0.4 mi
- 6/10Great Hollow Middle SchoolGrades: 6-8Distance: 1.4 mi
- 10/10Smithtown High School WestGrades: 9-12Distance: 3.1 mi
Schools provided by the listing agent
- Elementary: Mt Pleasant Elementary School
- Middle: Great Hollow Middle School
- High: Smithtown High School-West
Source: OneKey® MLS as distributed by MLS GRID. This data may not be complete. We recommend contacting the local school district to confirm school assignments for this home.
- $750,600-- bd-- ba-- sqft82 Mount Pleasant Rd, Smithtown, NY 11787Off Market
- $532,2002 bd1 ba672 sqft76 Mount Pleasant Rd, Smithtown, NY 11787Off Market
- $781,8003 bd2 ba1.7k sqft84 Mount Pleasant Rd, Smithtown, NY 11787Off Market
- $666,100-- bd-- ba-- sqft84 Mount Pleasant Rd, Smithtown, NY 11787Off Market
- $760,3003 bd2 ba1.5k sqft74 Mount Pleasant Rd, Smithtown, NY 11787Off Market
- $2,5000.689 AcresHauppauge Rd, Smithtown, NY 11787Off Market
- $800,0003 bd3 ba1.8k sqft72 Mount Pleasant Rd, Smithtown, NY 11787Sold
- $1,340,7004 bd3 ba2.6k sqft4 Keystone Ct, Smithtown, NY 11787Off Market
A local agent can set up tours, give advice and negotiate with sellers.
Similar homes
- $999,0004 bd3 ba1.9k sqft57 Brooksite Drive, Smithtown, NY 11787For Sale

 MLS ID #1020597, Minas Styponias, Listing by: Realty Executives Today. OneKey® MLS as distributed by MLS GRID
 - $985,0004 bd3 ba2.4k sqft29 Sandy Hollow Drive, Smithtown, NY 11787For Sale
 MLS ID #1028029, Salvatore V. Vacchio, Listing by: Countryside Realty & Mgmt Svcs. OneKey® MLS as distributed by MLS GRID
 - $1,199,9994 bd3 ba2.8k sqft79 Oakside Road, Smithtown, NY 11787For Sale
 MLS ID #1031008, Bryan J. Karp CBR, Listing by: Coldwell Banker American Homes. OneKey® MLS as distributed by MLS GRID
 - $929,9994 bd2 ba1.7k sqft25 Brewster Avenue, Northport, NY 11768For Sale
 MLS ID #1017028, Anthony J. Vitta, Listing by: Real Broker NY LLC. OneKey® MLS as distributed by MLS GRID
 - $990,0004 bd3 ba2.2k sqft4 Patricks Way, Saint James, NY 11780For SaleMLS ID #1028829, Jessica L. Stanco AHWD PSA, Listing by: Howard Hanna Coach. OneKey® MLS as distributed by MLS GRID
- $699,0005 bd2 ba2.1k sqft457 Peconic Street, Ronkonkoma, NY 11779For SaleMLS ID #1034912, Caryn Schley PSA, Listing by: Shoreline Real Estate Advisors. OneKey® MLS as distributed by MLS GRID
- $999,0004 bd4 ba3.2k sqft17 Nadworny Lane, Stony Brook, NY 11790For SaleMLS ID #1029997, Holly B. Brainard MRP, Listing by: Daniel Gale Sothebys Intl Rlty. OneKey® MLS as distributed by MLS GRID
- $899,0004 bd2 ba2k sqft20 Camelia Place, Hauppauge, NY 11788For SaleMLS ID #1017370, Katherine Caruso, Listing by: Signature Premier Properties. OneKey® MLS as distributed by MLS GRID
- $999,0004 bd3 ba3k sqft2 Buckingham Meadow Road, East Setauket, NY 11733For SaleMLS ID #1029169, Jessica White, Listing by: Signature Premier Properties. OneKey® MLS as distributed by MLS GRID
- $749,0005 bd4 ba2.6k sqft76 Moriches Road, Lake Grove, NY 11755For SaleMLS ID #1033624, Ruben Yosopov, Listing by: Unique Home Sales of L I Inc. OneKey® MLS as distributed by MLS GRID
- $845,0006 bd4 ba2.3k sqft4478 Express Drive S, Ronkonkoma, NY 11779For SaleMLS ID #1021136, Ana Morris, Listing by: Voro LLC. OneKey® MLS as distributed by MLS GRID
- $850,0004 bd3 ba2.2k sqft18 Kathy Court, Northport, NY 11768For SaleMLS ID #1030902, Nordeen Accardi CBR WCR, Listing by: Coldwell Banker American Homes. OneKey® MLS as distributed by MLS GRID
- $1,049,9994 bd3 ba2.2k sqft85 Kenneth Avenue, Huntington, NY 11743For SaleMLS ID #1009359, Matthew J. Simeti, Listing by: Signature Premier Properties. OneKey® MLS as distributed by MLS GRID
- $799,9996 bd3 ba2.4k sqft71 Penn Street, Lake Grove, NY 11755For SaleMLS ID #1026021, Alexus Beck, Listing by: Real Broker NY LLC. OneKey® MLS as distributed by MLS GRID
- $1,149,9994 bd3 ba2.1k sqft50 Orchard Drive, Northport, NY 11768For SaleMLS ID #1013914, Alexander Clanton SRS, Listing by: Signature Premier Properties. OneKey® MLS as distributed by MLS GRID
- $949,9994 bd3 ba2.6k sqft2 Jane Street, Miller Place, NY 11764For SaleMLS ID #1030898, JoAnn Klein, Listing by: Howard Hanna Coach. OneKey® MLS as distributed by MLS GRID
- $1,249,0004 bd2 ba2.2k sqft22 S Gillette Avenue, Bayport, NY 11705For SaleMLS ID #1029464, Christine A. Dougherty, Listing by: Signature Premier Properties. OneKey® MLS as distributed by MLS GRID
- $749,0006 bd2 ba3k sqft10 Miller Avenue, Central Islip, NY 11722For SaleMLS ID #1018059, Teishara Johnson Fountain, Listing by: HomeSmart Premier Living Rlty. OneKey® MLS as distributed by MLS GRID
- $799,0004 bd3 ba2.7k sqft58 Elwood Road, Northport, NY 11768For SaleMLS ID #1030607, Theodosis Neocli, Listing by: Astoria Realty Brokerage Svcs. OneKey® MLS as distributed by MLS GRID
- $725,0004 bd3 ba2k sqft21 Wilson Avenue, Nesconset, NY 11767For SaleMLS ID #1031693, Maria Caifa, Listing by: Coldwell Banker American Homes. OneKey® MLS as distributed by MLS GRID
