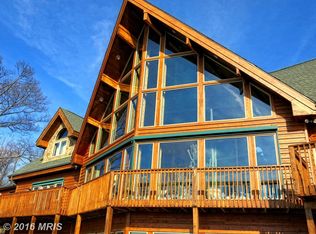
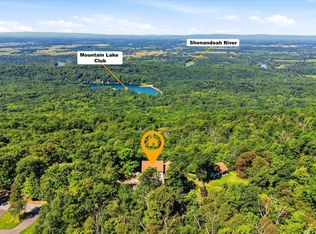
A rare opportunity to enjoy the best of mountain living with stunning views of the Shenandoah River! Set on 2.08 acres surrounded by natural beauty, this meticulously maintained 4-bedroom, 3.5-bath home offers exceptional quality, abundant natural light, and a versatile layout that is equally suited for a full-time residence, second home, or fully furnished Airbnb. Walls of windows capture picturesque mountain and river views, while vaulted ceilings and hardwood floors throughout the main level create an open, spacious feel. The main level features an inviting open-concept kitchen, dining, and living area designed for entertaining. The gourmet kitchen boasts beautiful cherry cabinetry, granite countertops, an expansive L-shaped island, attractive tile backsplash, and stainless steel appliances. The dining area is positioned beside a wall of windows overlooking the trees and river. Two bedrooms are located on the main level, including a spacious primary suite with two walk-in closets, a slider to the deck, and a luxurious ensuite bath featuring a double vanity and an oversized shower with dual shower heads and a rain shower head. The second main-level bedroom offers its own ensuite with a luxurious soaking tub. Plantation shutters and window treatments throughout add an elegant finishing touch. Two gorgeous stone wood-burning fireplaces provide warmth and character, with one in the main-level living room and another in the lower-level family room. The fully finished walkout lower level offers a spacious family room, large office, and two additional bedrooms along with a generously sized shared bath featuring double sinks and a tub/shower with glass doors. The lower level provides tremendous flexibility for guests, recreation, a home office, or extended living space. Outdoor living is just as impressive, with upper and lower decks and a screened porch on the upper deck for relaxing and entertaining. The property extends down to the river, although the terrain is not currently open to foot traffic. Enjoy convenient access to water-oriented recreation near Mountain Lake Club, Shannondale Springs wildlife management area and the Appalachian Trail. Being only four miles to the Virginia line makes this a desirable commuter location as well. Energy efficiency is another standout feature, with roof-mounted solar panels powering a Tesla solar battery system that significantly helps reduce electricity bills. A UV light and sediment filter provide additional treatment for the well water. A variety of modern conveniences, including a washer and dryer, add to the home's appeal. All furnishings convey, creating a truly turnkey opportunity for a mountain retreat, second home, or income-producing Airbnb!
Pending
$775,000
80 Mountainside Ct, Harpers Ferry, WV 25425
4beds
3,560sqft
Single Family Residence
Built in 2008
2.08 Acres Lot
$776,100 Zestimate®
$218/sqft
$-- HOA
What's special
Vaulted ceilingsBeautiful cherry cabinetryExpansive l-shaped islandUpper and lower decksSlider to the deckAbundant natural lightGourmet kitchen
- 18 days
- 2,744
- 278
Likely to sell faster than
Zillow last checked:
Listing updated:
Listed by:
Tracy Kable 304-725-1918,
Real Broker
Source: Bright MLS,MLS#: WVJF2025972
Facts & features
Interior
Bedrooms & bathrooms
- Bedrooms: 4
- Bathrooms: 4
- Full bathrooms: 3
- 1/2 bathrooms: 1
- Main level bathrooms: 3
- Main level bedrooms: 2
Basement
- Area: 1460
Heating
- Central, Solar, Electric, Wood
Cooling
- Central Air, Solar Off Grid, Electric, Other
Appliances
- Included: Dishwasher, Dryer, Exhaust Fan, Ice Maker, Microwave, Range Hood, Refrigerator, Cooktop, Washer, Water Treat System, Water Heater, Electric Water Heater
- Laundry: Main Level
Features
- Breakfast Area, Combination Kitchen/Living, Entry Level Bedroom, Open Floorplan, Eat-in Kitchen, Kitchen - Gourmet, Kitchen Island, Primary Bath(s), Upgraded Countertops, Walk-In Closet(s), Solar Tube(s), Kitchen - Table Space, Dining Area, Combination Dining/Living, Ceiling Fan(s), Bathroom - Tub Shower, 2 Story Ceilings, 9'+ Ceilings, Dry Wall, Vaulted Ceiling(s), Wood Ceilings
- Flooring: Ceramic Tile, Wood, Carpet
- Doors: Sliding Glass
- Windows: Screens, Window Treatments
- Basement: Connecting Stairway,Finished,Exterior Entry,Rear Entrance,Sump Pump,Walk-Out Access,Windows
- Number of fireplaces: 2
- Fireplace features: Equipment, Screen, Wood Burning, Stone
Interior area
- Total structure area: 3,560
- Total interior livable area: 3,560 sqft
- Finished area above ground: 2,100
- Finished area below ground: 1,460
Video & virtual tour
Property
Parking
- Total spaces: 4
- Parking features: Garage Faces Side, Garage Door Opener, Driveway, Attached, Off Street
- Attached garage spaces: 2
- Uncovered spaces: 2
Accessibility
- Accessibility features: None
Features
- Levels: Two
- Stories: 2
- Patio & porch: Deck, Porch, Screened
- Exterior features: Satellite Dish
- Pool features: None
- Spa features: Bath
- Fencing: Split Rail
- Has view: Yes
- View description: Garden, Mountain(s), Pasture, River, Scenic Vista, Trees/Woods, Water
- Has water view: Yes
- Water view: River,Water
- Waterfront features: River
Lot
- Size: 2.08 Acres
- Features: Landscaped, No Thru Street, Backs to Trees, Front Yard, Mountainous, Wooded, Private
Details
- Additional structures: Above Grade, Below Grade
- Parcel number: 190221D005900000000
- Zoning: 101
- Special conditions: Standard
Construction
Type & style
- Home type: SingleFamily
- Architectural style: Contemporary
- Property subtype: Single Family Residence
Materials
- Cedar
- Foundation: Concrete Perimeter
- Roof: Architectural Shingle
Condition
- Excellent
- New construction: No
- Year built: 2008
Utilities & green energy
- Electric: 120/240V
- Sewer: On Site Septic, Other
- Water: Well
- Utilities for property: Cable Available, Electricity Available, Cable, Satellite Internet Service
Green energy
- Energy efficient items: Fireplace/Wood Stove
- Energy generation: PV Solar Array(s) Owned
Community & HOA
Community
- Security: Smoke Detector(s), Exterior Cameras
- Subdivision: John Brown Farm
HOA
- Has HOA: No
Location
- Region: Harpers Ferry
Financial & listing details
- Price per square foot: $218/sqft
- Tax assessed value: $403,500
- Annual tax amount: $4,653
- Date on market: 9/10/2026
- Listing agreement: Exclusive Right To Sell
- Listing terms: Cash,Bank Portfolio,Conventional,FHA,VA Loan,USDA Loan
- Inclusions: All Furnishings
- Ownership: Fee Simple
Estimated market value
$776,100
$737,000 - $815,000
$3,237/mo
Price history
| Date | Event | Price |
|---|---|---|
| 9/16/2026 | Pending sale | $775,000$218/sqft |
Source:  Bright MLS #WVJF2025972 Report a problem Bright MLS #WVJF2025972 Report a problem | ||
| 9/10/2026 | Listed for sale | $775,000+85.6%$218/sqft |
Source: Bright MLS #WVJF2025972 Report a problem | ||
| 8/19/2014 | Sold | $417,500+119.7%$117/sqft |
Source: Public Record Report a problem | ||
| 7/2/2007 | Sold | $190,000$53/sqft |
Source: Public Record Report a problem | ||
Public tax history
| Year | Property taxes | Tax assessment |
|---|---|---|
| 2025 | $4,652 +5.6% | $400,300 +6.4% |
| 2024 | $4,405 +0.2% | $376,300 |
| 2023 | $4,395 +22.6% | $376,300 +25.1% |
| 2022 | $3,586 | $300,900 +9.1% |
| 2021 | -- | $275,800 |
| 2020 | -- | $275,800 +1.5% |
| 2019 | $3,151 +1.5% | $271,700 +2.8% |
| 2018 | $3,104 +10% | $264,200 +10% |
| 2017 | $2,821 -0.6% | $240,200 -0.9% |
| 2016 | $2,838 -1.5% | $242,300 -1% |
| 2015 | $2,882 -0.7% | $244,700 -0.9% |
| 2014 | $2,901 +27.2% | $246,800 -1% |
| 2013 | $2,280 | $249,300 +0.7% |
| 2012 | $2,280 -23% | $247,500 -5.4% |
| 2011 | $2,962 +29.9% | $261,500 +27.4% |
| 2010 | $2,280 +205.5% | $205,300 +500.3% |
| 2008 | $747 +6.6% | $34,200 +9.3% |
| 2007 | $700 -7.2% | $31,300 |
| 2006 | $755 -2.9% | $31,300 +1.1% |
| 2005 | $777 | $30,960 +81.7% |
| 2004 | -- | $17,040 |
| 2003 | -- | $17,040 +195.8% |
| 2002 | -- | $5,760 |
| 2001 | -- | $5,760 |
Find assessor info on the county website
Monthly payment
Est. payment
Payment breakdown
Explore the cost of this home by adjusting the details. Changes won't be saved.Climate risks
Neighborhood: 25425
Nearby schools
Schools provided by the listing agent
- District: Jefferson County Schools
Source: Bright MLS. This data may not be complete. We recommend contacting the local school district to confirm school assignments for this home.
- $264,9002 bd1 ba976 sqft100 Mountainside Ct, Harpers Ferry, WV 25425Off Market
- $1,235,3004 bd5 ba7.1k sqft32 Mountainside Ct, Harpers Ferry, WV 25425Off Market
- $681,9003 bd3 ba3.7k sqft85 Mountainside Rd, Harpers Ferry, WV 25425Off Market
- $46,600-- bd-- ba-- sqft85 Mountainside Rd, Harpers Ferry, WV 25425Off Market
Similar homes
- $950,0004 bd4 ba3.4k sqft68 Eagles Nest Ln, Harpers Ferry, WV 25425For Sale
 MLS ID #WVJF2023648, Bill Dixon, Dandridge Realty Group, LLC. Bright MLS
 - $774,9004 bd3 ba2.6k sqft90 Amtower Way, Harpers Ferry, WV 25425For Sale
 MLS ID #WVJF2026248, Heather Norton, Dandridge Realty Group, LLC. Bright MLS
 - $819,9005 bd5 ba4.5k sqft79 Falcon Ridge Dr, Charles Town, WV 25414For Sale
 MLS ID #WVJF2026204, Brianna Goetting, Pearson Smith Realty, LLC. Bright MLS
 - $725,0005 bd4 ba3k sqft295 King Lear Dr, Charles Town, WV 25414For Sale
 MLS ID #WVJF2025748, Liz McDonald, Dandridge Realty Group, LLC. Bright MLS
 - $499,0003 bd2 ba1.7k sqft58 Branchy Rd, Harpers Ferry, WV 25425For SaleMLS ID #WVJF2026390, Brianna Goetting, Pearson Smith Realty, LLC. Bright MLS
- $799,0004 bd4 ba3.3k sqft40490 Lovettsville Rd, Lovettsville, VA 20180For SaleMLS ID #VALO2136148, Sharon Buchanan, RE/MAX Executives. Bright MLS
- $759,0004 bd2 ba2.8k sqft530 E Mountain Rd, Knoxville, MD 21758For SaleMLS ID #MDFR2088900, Deanna Rippeon, Charis Realty Group. Bright MLS
- $579,0004 bd4 ba3.5k sqft661 Chickamauga Dr, Harpers Ferry, WV 25425For SaleMLS ID #WVJF2025282, Colette Zdobysz, Real Broker, LLC. Bright MLS
- $820,0004 bd3 ba3.2k sqft38783 Dutchmans Knoll Dr, Lovettsville, VA 20180For SaleMLS ID #VALO2135316, Stephanie Young, CENTURY 21 New Millennium. Bright MLS
- $395,9003 bd2 ba1.9k sqft139 Dawn Ln, Harpers Ferry, WV 25425For SaleMLS ID #WVJF2025932, Colleen Lopez, Samson Properties. Bright MLS
- $525,0004 bd3 ba2.2k sqft561 Chickamauga Dr, Harpers Ferry, WV 25425For SaleMLS ID #WVJF2026454, Louise McDonald, Dandridge Realty Group, LLC. Bright MLS
- $750,0003 bd2 ba1.9k sqft34141 Snickersville Tpke, Bluemont, VA 20135For SaleMLS ID #VALO2135896, John Constant, Corcoran McEnearney. Bright MLS
- $730,0006 bd4 ba3.8k sqft317 Henderson Ct, Berryville, VA 22611For SaleMLS ID #VACL2007202, Stephanie Leitao, Dandridge Realty Group, LLC. Bright MLS
- $650,9004 bd3 ba3.7k sqft2251 Specks Run Rd, Bunker Hill, WV 25413For SaleMLS ID #WVBE2054020, Phyllis Guthrie, Keller Williams Realty. Bright MLS
- $699,9004 bd3 ba3.4k sqft5010 Toyer Rd, Keedysville, MD 21756For SaleMLS ID #MDWA2040084, Kari Shank, Samson Properties. Bright MLS
- $849,9994 bd4 ba2.7k sqftNone Available, Harpers Ferry, WV 25425New ConstructionMLS ID #WVJF2025152, Brittny Petry, Gain Realty. Bright MLS
- $859,0004 bd3 ba2.7k sqft43581 Lost Corner Rd, Leesburg, VA 20176For SaleMLS ID #VALO2136204, Kathy Colville, Century 21 Redwood Realty. Bright MLS
- $599,0004 bd3 ba3.7k sqft2806 Harpers Ferry Rd, Sharpsburg, MD 21782For SaleMLS ID #MDWA2038448, Tara Lowe, Samson Properties. Bright MLS
- $525,0003 bd4 ba2k sqft403 Windy Valley Ln, Charles Town, WV 25414For SaleMLS ID #WVJF2026306, Bryan Smith, Compass. Bright MLS
- $775,0003 bd2 ba2.3k sqft3310 Hawks Hill Ln, Keedysville, MD 21756For SaleMLS ID #MDWA2037226, Joseph Holland, Maryland Residential Realty. Bright MLS
