Looking for a home with great potential? 80 Mullen Street offers solid bones, a functional floor plan, and the opportunity to make it your own. This 3-bedroom, 1.5-bath home features approximately 1,248 square feet of living space along with a detached 2-car garage, providing plenty of space for vehicles, storage, or a workshop. This property is full of possibilities. Conveniently located just minutes from shopping, dining, schools, and everyday amenities. Bring your vision and see everything this home has to offer!
Under contract
$135,000
80 Mullen St, Uniontown, PA 15401
3beds
1,248sqft
Single Family Residence
Built in 1937
4,225 Square Feet Lot
$130,700 Zestimate®
$108/sqft
$-- HOA
What's special
- 79 days
- 42
- 0
Zillow last checked:
Listing updated:
Listed by:
Katlyn Kimm 304-241-7500,
WHITE DIAMOND REALTY LLC 304-241-7500
Source: WPMLS,MLS#: 1764782 Originating MLS: West Penn Multi-List
Originating MLS: West Penn Multi-ListFacts & features
Interior
Bedrooms & bathrooms
- Bedrooms: 3
- Bathrooms: 2
- Full bathrooms: 1
- 1/2 bathrooms: 1
Heating
- Gas
Cooling
- Central Air
Appliances
- Included: Some Gas Appliances, Dryer, Microwave, Refrigerator, Stove, Washer
Features
- Flooring: Carpet
- Basement: Full,Interior Entry
Interior area
- Total structure area: 1,248
- Total interior livable area: 1,248 sqft
Property
Parking
- Total spaces: 2
- Parking features: Detached, Garage
- Has garage: Yes
Features
- Levels: Two
- Stories: 2
- Pool features: None
Lot
- Size: 4,225 Square Feet
- Dimensions: 0.097
Details
- Parcel number: 34160068
Construction
Type & style
- Home type: SingleFamily
- Architectural style: Two Story
- Property subtype: Single Family Residence
Condition
- Resale
- Year built: 1937
Utilities & green energy
- Sewer: Public Sewer
- Water: Public
Community & HOA
Location
- Region: Uniontown
Financial & listing details
- Price per square foot: $108/sqft
- Tax assessed value: $59,860
- Annual tax amount: $1,810
- Date on market: 7/16/2026
Estimated market value
$130,700
$124,000 - $137,000
$1,165/mo
Price history
| Date | Event | Price |
|---|---|---|
| 8/28/2026 | Contingent | $135,000$108/sqft |
Source:  NCWV REIN #10165936 Report a problem NCWV REIN #10165936 Report a problem | ||
| 8/19/2026 | Pending sale | $135,000$108/sqft |
Source:  WPMLS #1764782 Report a problem WPMLS #1764782 Report a problem | ||
| 7/31/2026 | Listed for sale | $135,000$108/sqft |
Source: NCWV REIN #10165936 Report a problem | ||
| 7/21/2026 | Pending sale | $135,000$108/sqft |
Source: WPMLS #1764782 Report a problem | ||
| 7/21/2026 | Contingent | $135,000$108/sqft |
Source: NCWV REIN #10165936 Report a problem | ||
| 7/16/2026 | Listed for sale | $135,000+84.9%$108/sqft |
Source: WPMLS #1764782 Report a problem | ||
| 4/8/2015 | Sold | $73,000$58/sqft |
Source: Public Record Report a problem | ||
Public tax history
| Year | Property taxes | Tax assessment |
|---|---|---|
| 2025 | $1,708 | $59,860 |
| 2024 | $1,708 +7% | $59,860 |
| 2023 | $1,596 | $59,860 |
| 2022 | $1,596 +0.9% | $59,860 |
| 2021 | $1,581 +2.9% | $59,860 |
| 2020 | $1,538 +8.9% | $59,860 +100% |
| 2018 | $1,412 | $29,930 |
| 2017 | -- | $29,930 |
| 2016 | -- | $29,930 |
| 2015 | -- | $29,930 -50% |
| 2014 | -- | $59,860 |
| 2013 | -- | -- |
| 2012 | -- | -- |
| 2011 | -- | -- |
| 2010 | -- | -- |
| 2009 | -- | -- |
| 2007 | -- | -- |
| 2006 | -- | -- |
| 2005 | -- | -- |
| 2004 | -- | -- |
| 2003 | -- | -- |
| 2002 | -- | -- |
| 2000 | -- | -- |
Find assessor info on the county website
Monthly payment
Est. payment
Payment breakdown
Explore the cost of this home by adjusting the details. Changes won't be saved.Climate risks
Neighborhood: 15401
Nearby schools
Schools provided by the listing agent
- District: Laurel High
Source: WPMLS. This data may not be complete. We recommend contacting the local school district to confirm school assignments for this home.
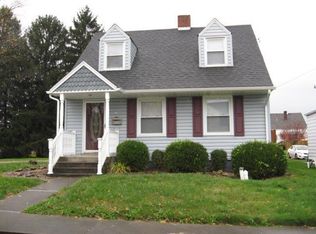
Similar homes
- $139,9003 bd2 ba1k sqft58 Mullen St, Uniontown, PA 15401For Sale
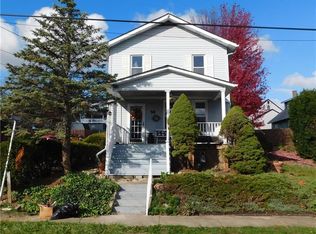 MLS ID #1726890, Paul Bortz. WPMLS
 - $135,0003 bd3 ba1.4k sqft15 Areford St, Uniontown, PA 15401For Sale
 MLS ID #1766774, Karen Ransaw. WPMLS
 - $142,5003 bd2 ba1.3k sqft168 E Askren St, Uniontown, PA 15401For Sale
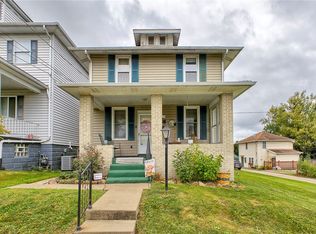 MLS ID #1773681, Carolyn Domasky. WPMLS
 - $159,9003 bd1 ba740 sqft18 Connor St, Uniontown, PA 15401For Sale
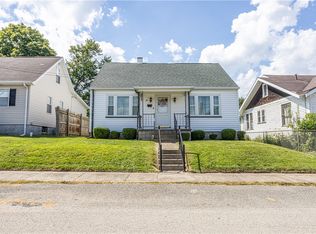 MLS ID #1772173, Jeffrey Dennis. WPMLS
