Unbeatable Location with Nature at Your Doorstep! Nestled against the scenic Rollins Savanna and the Millennium Trail, and just steps from the shores of Third Lake, this charming home offers an unbeatable setting for outdoor enthusiasts. Whether you're kayaking, hiking, or simply soaking in the serene surroundings, this location delivers peace and natural beauty in abundance. Inside, you'll find a solid home full of rustic charm and thoughtful touches. Rich, authentic knotty pine walls create a warm, inviting atmosphere throughout. The efficient kitchen features vaulted ceilings and a breakfast bar, opening to the dining room and flowing effortlessly into the living area. Bring your renovation ideas! You'll love the vintage character of the pocket doors and the cozy, lower-level family room-complete with a bar and pool table (both included!). Unwind in the screened porch or get creative in the attached 12x17 workshop. Additional highlights include: 24x23 detached garage for your boat, bikes, or gear. Attached garage, Roof and siding new in 2017, Furnace replaced in 2015. This is a fixer-upper, offered as-is; this owner never used the fireplace. Additional Opportunity: Two lots to build on, East and West of the home, are also available if you're looking for more space or future expansion.
Closed
$320,000
80 N Lake Ave, Grayslake, IL 60030
3beds
1,416sqft
Single Family Residence
Built in 1937
0.34 Acres Lot
$333,200 Zestimate®
$226/sqft
$2,735 Estimated rent
Home value
$333,200
$300,000 - $370,000
$2,735/mo
Zestimate® history
Owner options
List your home for rent
$2,735/mo
Rent Zestimate®
Find your next renter with Zillow Rental Manager. Plus, with online applications, you can quickly screen prospective tenants – for free.
$2,735/mo
Rent Zestimate®
Refinance and save
$2,450/mo
Est. payment
Refinancing to a lower rate could help reduce your monthly payments and save thousands over the life of the loan.
$2,450/mo
Est. payment
Explore your selling options
Work with a Zillow partner agent
Leverage their expertise and Zillow's premium Showcase listings to get your home seen by more buyers.
Get startedList with your own agent
Get your home in front of millions of buyers by listing it on Zillow.
Learn how to do itSell it yourself
Take full control of how buyers see your home on Zillow by listing For Sale by Owner (FSBO).
List your homeWhat's special
Zillow last checked:
Listing updated:
Listed by:
Lynn Fairfield, ABR,CNC,CRS,GRI 847-373-3311,
RE/MAX Suburban
Bought with:
Inactive Inactive
Baird & Warner Fox Valley - Geneva
Source: MRED as distributed by MLS GRID,MLS#: 12400005
Facts & features
Interior
Bedrooms & bathrooms
- Bedrooms: 3
- Bathrooms: 2
- Full bathrooms: 2
Rooms
- Room types: Workshop, Screened Porch, Recreation Room
Primary bedroom
- Features: Flooring (Carpet)
- Level: Main
- Area: 99 Square Feet
- Dimensions: 9X11
Bedroom 2
- Features: Flooring (Carpet)
- Level: Main
- Area: 81 Square Feet
- Dimensions: 9X9
Bedroom 3
- Features: Flooring (Carpet)
- Level: Main
- Area: 96 Square Feet
- Dimensions: 12X8
Dining room
- Features: Flooring (Carpet)
- Level: Main
- Area: 110 Square Feet
- Dimensions: 10X11
Kitchen
- Features: Kitchen (Eating Area-Breakfast Bar), Flooring (Vinyl)
- Level: Main
- Area: 120 Square Feet
- Dimensions: 10X12
Laundry
- Level: Basement
- Area: 289 Square Feet
- Dimensions: 17X17
Living room
- Features: Flooring (Carpet)
- Level: Main
- Area: 252 Square Feet
- Dimensions: 12X21
Recreation room
- Features: Flooring (Carpet)
- Level: Basement
- Area: 442 Square Feet
- Dimensions: 26X17
Screened porch
- Level: Main
- Area: 275 Square Feet
- Dimensions: 11X25
Other
- Level: Main
- Area: 204 Square Feet
- Dimensions: 12X17
Heating
- Natural Gas, Forced Air
Cooling
- Central Air
Appliances
- Included: Range, Portable Dishwasher, Refrigerator
- Laundry: In Unit, Sink
Features
- 1st Floor Bedroom, 1st Floor Full Bath, Open Floorplan, Separate Dining Room
- Basement: Partially Finished,Exterior Entry,Full
- Number of fireplaces: 1
- Fireplace features: Electric, Decorative, Basement
Interior area
- Total structure area: 2,604
- Total interior livable area: 1,416 sqft
Property
Parking
- Total spaces: 3
- Parking features: Asphalt, Garage Door Opener, Garage, Yes, Garage Owned, Attached, Detached
- Attached garage spaces: 3
- Has uncovered spaces: Yes
Accessibility
- Accessibility features: No Disability Access
Features
- Stories: 1
- Patio & porch: Screened
Lot
- Size: 0.34 Acres
- Dimensions: 100X150
- Features: Forest Preserve Adjacent, Water Rights, Wooded, Backs to Trees/Woods
Details
- Additional structures: Workshop
- Parcel number: 06133010240000
- Special conditions: None
- Other equipment: Sump Pump
Construction
Type & style
- Home type: SingleFamily
- Architectural style: Ranch
- Property subtype: Single Family Residence
Materials
- Vinyl Siding
- Foundation: Block
- Roof: Asphalt
Condition
- New construction: No
- Year built: 1937
Details
- Builder model: RANCH
Utilities & green energy
- Electric: Fuses
- Sewer: Public Sewer
- Water: Well
Community & HOA
Community
- Features: Lake, Water Rights, Street Paved
HOA
- Services included: None
Location
- Region: Grayslake
Financial & listing details
- Price per square foot: $226/sqft
- Tax assessed value: $58,719
- Annual tax amount: $6,600
- Date on market: 7/8/2025
- Listing terms: Conventional
- Ownership: Fee Simple
- Has irrigation water rights: Yes
Price history
| Date | Event | Price |
|---|---|---|
| 11/13/2025 | Sold | $320,000-5.9%$226/sqft |
Source:  MRED as distributed by MLS GRID #12400005 Report a problem MRED as distributed by MLS GRID #12400005 Report a problem | ||
| 11/6/2025 | Pending sale | $340,000$240/sqft |
Source: MRED as distributed by MLS GRID #12400005 Report a problem | ||
| 8/10/2025 | Contingent | $340,000$240/sqft |
Source: MRED as distributed by MLS GRID #12400005 Report a problem | ||
| 7/8/2025 | Listed for sale | $340,000+39.4%$240/sqft |
Source: MRED as distributed by MLS GRID #12400005 Report a problem | ||
| 1/8/2021 | Sold | $243,900$172/sqft |
Source: MRED as distributed by MLS GRID #10947930 Report a problem | ||
Public tax history
| Year | Property taxes | Tax assessment |
|---|---|---|
| 2024 | $1,951 +4.9% | $21,675 +10.8% |
| 2023 | $1,860 +25.9% | $19,571 +9% |
| 2022 | $1,477 -2.7% | $17,961 +26.2% |
| 2021 | $1,518 +12.1% | $14,234 +18.2% |
| 2020 | $1,354 +38.8% | $12,045 +39.6% |
| 2019 | $975 -20.5% | $8,627 -21.8% |
| 2018 | $1,227 | $11,030 +6.3% |
| 2017 | $1,227 +7.5% | $10,375 +8.3% |
| 2016 | $1,142 +20.4% | $9,577 +9.5% |
| 2015 | $948 +1.3% | $8,749 +24% |
| 2014 | $936 +1.4% | $7,058 -4.2% |
| 2012 | $923 +1.5% | $7,371 -18.8% |
| 2011 | $910 +12.2% | $9,074 +3.6% |
| 2010 | $811 +3.4% | $8,756 -5% |
| 2009 | $785 +4% | $9,217 +0.8% |
| 2008 | $754 +6.7% | $9,140 +5.1% |
| 2006 | $707 +3.1% | $8,694 |
| 2005 | $686 +2.7% | -- |
| 2004 | $668 +4.3% | -- |
| 2003 | $640 +28.3% | -- |
| 2002 | $499 +9.4% | -- |
| 2001 | $456 +0.4% | $5,663 +1.8% |
| 2000 | $454 | $5,564 |
Find assessor info on the county website
Neighborhood: 60030
Nearby homes
- $363,0002 bd2 ba1.4k sqft80 N Lake Ave, Third Lake, IL 60030Off Market
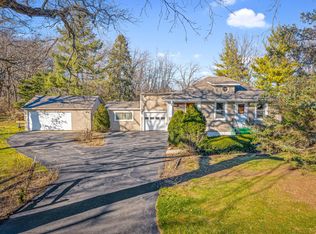
- $23,060-- bd-- ba-- sqft80 N Lake Ave, Third lake, IL 60030Off Market
- $40,198-- bd-- ba-- sqft80 N Lake Ave, Third lake, IL 60030Off Market
- $188,800-- bd-- ba-- sqft72 N Lake Ave, Third lake, IL 60030Off Market
- $42,565-- bd-- ba-- sqft72 N Lake Ave, Grayslake, IL 60030Off Market
- $283,300-- bd1 ba2.3k sqft72 N Lake Ave, Grayslake, IL 60030Off Market
- $40,198-- bd-- ba-- sqft72 N Lake Ave, Grayslake, IL 60030Off Market
- $498,700-- bd1 ba1.3k sqft79 N Lake Ave, Grayslake, IL 60030Off Market
Nearby schools
GreatSchools rating
- NAWoodland Primary SchoolGrades: PK-KDistance: 2.8 mi
- 5/10Woodland Middle SchoolGrades: 6-8Distance: 4.1 mi
- 8/10Grayslake North High SchoolGrades: 9-12Distance: 1.6 mi
Schools provided by the listing agent
- Elementary: Woodland Elementary School
- Middle: Woodland Intermediate School
- High: Grayslake North High School
- District: 50
Source: MRED as distributed by MLS GRID. This data may not be complete. We recommend contacting the local school district to confirm school assignments for this home.
Get a cash offer in 3 minutes
Find out how much your home could sell for in as little as 3 minutes with a no-obligation cash offer.
Estimated market value
$333,200
Get a cash offer in 3 minutes
Find out how much your home could sell for in as little as 3 minutes with a no-obligation cash offer.
Estimated market value
$333,200
- Illinois
- Lake County
- Third Lake
- 60030
- 80 N Lake Ave
Nearby cities
Nearby zip codes
Other Third Lake Topics
