Skip main navigation
For sale
  • Price cut: $4.6K (6/20)
    $169,900

    80 N Lake Pointe Dr, Columbia, SC 29229

    3beds
    1,520sqft
    : 
    Loading
    Get pre-qualified
    Townhouse
    Built in 1986
    -- sqft lot
    $169,700 Zestimate®
    $112/sqft
    $253/mo HOA

    What's special

    Cozy gas fireplaceBack deckWelcoming covered front porchThree spacious bedroomsAll appliances are included
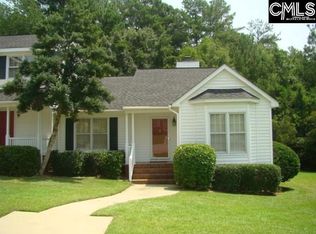
    **?? $5,000 Seller-Paid Buyer Closing Costs! A Great Opportunity for First-Time Homebuyers!**Looking for a home that fits your budget in a peaceful neighborhood without sacrificing convenience? Welcome to this inviting 3-bedroom, 2.5-bath townhome nestled in a quiet Northeast Columbia community with comfort, value, and wonderful neighborhood amenities.The seller will pay **$5,000 toward the buyer's closing costs** with an acceptable contract, helping you keep more money in your pocket after closing.Start your mornings on the welcoming covered front porch with a cup of coffee, or unwind on the back deck in the evening after a long day. Inside, you'll find a warm and comfortable living space highlighted by a cozy gas fireplace—perfect for relaxing or gathering with family and friends.The kitchen features plenty of cabinet and counter space, making meal preparation and everyday living easy. All appliances are included! Upstairs, you'll find three spacious bedrooms and two full baths, providing plenty of room to grow. A convenient half bath is located on the main level for guests and everyday living. This home gives you the chance to add your own personal style and updates over time while building equity.Beyond your front door, enjoy the benefits of a peaceful neighborhood with community amenities designed for an active and relaxed lifestyle. Conveniently located near shopping, dining, schools, and major commuter routes, you'll appreciate the perfect balance of quiet living and easy access to everything you need.Whether you're buying your first home, downsizing, or simply searching for a home with exceptional value, this townhome is one you won't want to miss.**Schedule your private showing today and see everything this charming home has to enjoy.***Disclaimer: CMLS has not reviewed and, therefore, does not endorse vendors who may appear in listings.* Disclaimer: CMLS has not reviewed and, therefore, does not endorse vendors who may appear in listings.
    43 days
    |
    591
    |
    24
    |

    Likely to sell faster than

    Zillow last checked:

    Listing updated:

    Listed by:

    Keith Ancone,

    Keller Williams Palmetto

    Source: Consolidated MLS,MLS#: 635513MLS Logo

    Loading...

      Facts & features

      Interior

      Bedrooms & bathrooms
      • Bedrooms: 3
      • Bathrooms: 3
      • Full bathrooms: 2
      • 1/2 bathrooms: 1
      • Partial bathrooms: 1
      • Main level bathrooms: 1
      Primary bedroom
      • Features: Bath-Private, Walk-In Closet(s), Vaulted Ceiling(s), Ceiling Fan(s)
      • Level: Second
      Bedroom 2
      • Features: Bath-Shared
      • Level: Second
      Bedroom 3
      • Features: Bath-Shared
      • Level: Second
      Bedroom 4
      • Features: Bath-Shared
      Kitchen
      • Features: Galley, Cabinets-Stained, Floors-Vinyl
      • Level: Main
      Living room
      • Features: Fireplace, Ceiling Fan
      • Level: Main
      Heating
      • Central, Electric
      Cooling
      • Central Air
      Appliances
      • Included: Smooth Surface, Disposal, Freezer, Refrigerator, Microwave Above Stove
      • Laundry: Laundry Closet, In Kitchen, Main Level
      Features
      • Flooring: Vinyl, Carpet
      • Basement: Crawl Space
      • Number of fireplaces: 1
      • Fireplace features: Outside, Gas Log-Natural
      Interior area
      • Total structure area: 1,520
      • Total interior livable area: 1,520 sqft

      Property

      Parking
      • Total spaces: 2
      • Parking features: No Garage
      Features
      • Levels: Bi-level
      • Stories: 2
      • Exterior features: Gutters - Full
      • Fencing: None
      Details
      • Parcel number: 228810124

      Construction

      Type & style
      • Home type: Townhouse
      • Property subtype: Townhouse
      Materials
      • Brick-Partial-AbvFound, Vinyl
      Condition
      • New construction: No
      • Year built: 1986

      Utilities & green energy

      • Sewer: Public Sewer
      • Water: Public
      • Utilities for property: Cable Available, Electricity Connected

      Community & HOA

      Community
      • Features: Pool
      • Subdivision: LAKE POINTE EAST
      HOA
      • Has HOA: Yes
      • Services included: Clubhouse, Common Area Maintenance, Exterior Maintenance, Pool, Sidewalk Maintenance, Street Light Maintenance
      • HOA fee: $253 monthly
      Location
      • Region: Columbia

      Financial & listing details

      • Price per square foot: $112/sqft
      • Tax assessed value: $104,500
      • Annual tax amount: $3,945
      • Date on market: 6/2/2026
      • Listing agreement: Exclusive Right To Sell
      • Road surface type: Paved

        Estimated market value

        $169,700

        $161,000 - $178,000

        $1,694/mo

        Price history

        DateEventPrice
        6/20/2026Price change$169,900-2.6%$112/sqft
        Source: Consolidated MLS #635513 Report a problem
        6/2/2026Listed for sale$174,500$115/sqft
        Source: Consolidated MLS #635513 Report a problem
        6/1/2026Listing removed$174,500$115/sqft
        Source: Consolidated MLS #628315 Report a problem
        5/29/2026Listed for sale$174,500$115/sqft
        Source: Consolidated MLS #628315 Report a problem
        4/7/2026Pending sale$174,500$115/sqft
        Source: Consolidated MLS #628315 Report a problem
        3/5/2026Listed for sale$174,500-3%$115/sqft
        Source: Consolidated MLS #628315 Report a problem
        2/5/2026Listing removed$179,900$118/sqft
        Source: BHHS broker feed #618944 Report a problem
        1/5/2026Price change$179,900-4.3%$118/sqft
        Source: Consolidated MLS #618944 Report a problem
        10/6/2025Listed for sale$188,000-1.1%$124/sqft
        Source: Consolidated MLS #618944 Report a problem
        4/14/2025Listing removed$190,000$125/sqft
        Source: BHHS broker feed #602800 Report a problem
        3/30/2025Price change$190,000-2.6%$125/sqft
        Source: Consolidated MLS #602800 Report a problem
        2/26/2025Listed for sale$195,000+14.7%$128/sqft
        Source: Consolidated MLS #602800 Report a problem
        12/11/2023Sold$170,000$112/sqft
        Source: Public Record Report a problem
        11/13/2023Pending sale$170,000$112/sqft
        Source: Consolidated MLS #569191 Report a problem
        11/6/2023Price change$170,000+1.8%$112/sqft
        Source: Consolidated MLS #569191 Report a problem
        9/30/2023Pending sale$167,000$110/sqft
        Source: Consolidated MLS #569191 Report a problem
        9/21/2023Price change$167,000-1.8%$110/sqft
        Source: Consolidated MLS #569191 Report a problem
        9/21/2023Pending sale$170,000$112/sqft
        Source: Consolidated MLS #569191 Report a problem
        8/25/2023Listed for sale$170,000+70.2%$112/sqft
        Source: Consolidated MLS #569191 Report a problem
        11/30/2014Listing removed$99,900$66/sqft
        Source: Coldwell Banker United, Realtors #355694 Report a problem
        9/19/2014Price change$99,900-7.5%$66/sqft
        Source: Coldwell Banker United, Realtors #355694 Report a problem
        6/1/2014Listed for sale$108,000+20.1%$71/sqft
        Source: Coldwell Banker United, Realtors #355694 Report a problem
        5/6/2011Listing removed$89,900$59/sqft
        Source: Russell Jeffcoat Realtors Inc #277444 Report a problem
        10/23/2010Price change$89,900-2.2%$59/sqft
        Source: Russell & Jeffcoat Realtors #277444 Report a problem
        10/9/2010Listed for sale$91,900$60/sqft
        Source: Russell & Jeffcoat Realtors #277444 Report a problem

        Public tax history

        YearProperty taxesTax assessment
        2022$3,945 +3.2%$6,270
        2021$3,823 -0.4%$6,270
        2020$3,839 +0.6%$6,270
        2019$3,817 +6.4%$6,270 +7.4%
        2018$3,586 $5,840
        2017$3,586 +2.5%$5,840
        2016$3,497 +0.5%$5,840
        2015$3,480 +2.9%$5,840 -94%
        2014$3,383 +1.2%$97,300 +1566.1%
        2013$3,342 $5,840 -11.2%
        2012-- $6,580
        2011-- $6,580
        2010-- $6,580
        2009-- $6,580 +11.9%
        2008-- $5,880
        2007-- $5,880
        2006-- $5,880 +50%
        2005-- $3,920 +9.5%
        2004-- $3,580
        2003-- $3,580
        2002-- $3,580
        2000-- $3,580
        Find assessor info on the county website

        Monthly payment

        Est. payment

        Payment breakdown

        Explore the cost of this home by adjusting the details. Changes won't be saved.
        All calculations are estimates and provided by Zillow, Inc. for informational purposes only. Actual amounts may vary.
        HOA fees may include property taxes on listings classified as Co-Ops. Contact the listing agent and/or owner for fee details.
        Mortgage interest rates are dependent on a number of factors, including credit score, down payment, and repayment length. Interest rate data provided by Zillow Group Marketplace, Inc. as of 1/1/1970 from various mortgage lenders with which we have lead or other similar arrangements; the Estimated Payment is an average of those rates.
        See how much you could borrow to make a competitive offer.

        Climate risks

        Neighborhood: 29229

        Getting around

        29 / 100
        Car-Dependent
        17 / 100
        Minimal Transit
        18 / 100
        Somewhat Bikeable

        Nearby schools

        GreatSchools rating
        Schools provided by the listing agent
        • Elementary: North Springs
        • Middle: Summit
        • High: Spring Valley
        • District: Richland Two

        Source: Consolidated MLS. This data may not be complete. We recommend contacting the local school district to confirm school assignments for this home.

        A local agent can set up tours, give advice and negotiate with sellers.

        Browse local experts

        Similar homes