Skip main navigation
Closed
  • $709,600

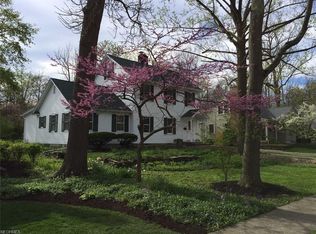
    80 N Oviatt St, Hudson, OH 44236

    4beds
    3,141sqft
    Single Family Residence
    Built in 1893
    0.49 Acres Lot
    $709,600 Zestimate®
    $226/sqft
    $3,149 Estimated rent

    Home value

    $709,600

    $575,000 - $880,000

    $3,149/mo

    Zestimate® history
    Loading
    Loading...

    Owner options

    List your home for rent

    $3,149/mo

    Rent Zestimate®

    Find your next renter with Zillow Rental Manager. Plus, with online applications, you can quickly screen prospective tenants – for free.

    Learn more

    $3,149/mo

    Rent Zestimate®

    Refinance and save

    $3,863/mo

    Est. payment

    Refinancing to a lower rate could help reduce your monthly payments and save thousands over the life of the loan.

    See today's rates

    $3,863/mo

    Est. payment

    Explore your selling options

    Work with a Zillow partner agent

    Leverage their expertise and Zillow's premium Showcase listings to get your home seen by more buyers.

    Get started

    List with your own agent

    Get your home in front of millions of buyers by listing it on Zillow.

    Learn how to do it

    Sell it yourself

    Take full control of how buyers see your home on Zillow by listing For Sale by Owner (FSBO).

    List your home

    What's special

    A rare opportunity to own a beautifully renovated home in the heart of Hudson's historic village. This home has over 3,000 square feet and features all of the modern updates you could want with the charm of a historic home on almost a half an acre. The large living room with vaulted ceilings is the perfect place to enjoy game days or movie nights. The eat-in kitchen opens directly into the dining room giving you the ideal spot for holiday gathers. Just off this space, is the spacious mudroom (leading to your attached 2 car garage) which is where the laundry and second full refrigerator are! A half bathroom is also in this space. A gorgeous formal living room/den and covered porch finish off this floor. Upstairs, you'll find the spacious master bedroom with vaulted ceilings, fireplace, and ensuite full bathroom with heated floors and double vanity. You will not struggle for space in the master closet which features custom shelving and a 12 drawer island. Three additional bedrooms and a

    This property is off market, which means it's not currently listed for sale or rent on Zillow. This may be different from what's available on other websites or public sources.

    Zillow last checked:

    Listing updated:

    Listed by:

    Mandi Montgomery 330-571-0895,

    Keller Williams Chervenic Rlty

    Bought with:

    Karyl Morrison, 396093

    Howard Hanna

    Source: MLS Now,MLS#: 4406122MLS LogoOriginating MLS: Akron Cleveland Association of REALTORS

    Facts & features

    Interior

    Bedrooms & bathrooms
    • Bedrooms: 4
    • Bathrooms: 3
    • Full bathrooms: 2
    • 1/2 bathrooms: 1
    • Main level bathrooms: 1
    Primary bedroom
    • Description: Flooring: Carpet
    • Features: Fireplace
    • Level: Second
    • Dimensions: 21.90 x 14.80
    Bedroom
    • Description: Flooring: Wood
    • Level: Second
    • Dimensions: 10.40 x 12.00
    Bedroom
    • Description: Flooring: Wood
    • Level: Second
    • Dimensions: 21.20 x 12.30
    Bedroom
    • Description: Flooring: Wood
    • Level: Second
    • Dimensions: 10.40 x 11.90
    Primary bathroom
    • Description: Flooring: Marble
    • Level: Second
    • Dimensions: 6.60 x 12.20
    Bathroom
    • Description: Flooring: Ceramic Tile
    • Level: Second
    • Dimensions: 6.00 x 6.90
    Bathroom
    • Description: Flooring: Wood
    • Level: First
    • Dimensions: 5.60 x 5.10
    Eat in kitchen
    • Description: Flooring: Wood
    • Level: First
    • Dimensions: 12.30 x 24.60
    Family room
    • Description: Flooring: Wood
    • Level: First
    • Dimensions: 17.30 x 17.50
    Living room
    • Description: Flooring: Wood
    • Features: Fireplace
    • Level: First
    • Dimensions: 11.90 x 21.10
    Mud room
    • Description: Flooring: Wood
    • Level: First
    • Dimensions: 15.60 x 15.60
    Heating
    • Forced Air, Gas
    Cooling
    • Attic Fan, Central Air
    Appliances
    • Included: Dryer, Dishwasher, Disposal, Microwave, Range, Refrigerator, Washer
    Features
    • Basement: Full,Unfinished,Sump Pump
    • Number of fireplaces: 2
    Interior area
    • Total structure area: 3,141
    • Total interior livable area: 3,141 sqft
    • Finished area above ground: 3,141

    Property

    Parking
    • Total spaces: 2
    • Parking features: Attached, Garage, Paved
    • Attached garage spaces: 2
    Features
    • Levels: Two
    • Stories: 2
    • Patio & porch: Enclosed, Patio, Porch
    • Fencing: Invisible
    Lot
    • Size: 0.49 Acres
    Details
    • Parcel number: 3201174

    Construction

    Type & style
    • Home type: SingleFamily
    • Architectural style: Colonial
    • Property subtype: Single Family Residence
    Materials
    • Wood Siding
    • Roof: Asphalt,Fiberglass
    Condition
    • Year built: 1893

    Utilities & green energy

    • Sewer: Public Sewer
    • Water: Public

    Community & HOA

    Community
    • Security: Smoke Detector(s)
    • Subdivision: Hudson
    HOA
    • Has HOA: No
    Location
    • Region: Hudson

    Financial & listing details

    • Price per square foot: $226/sqft
    • Annual tax amount: $5,373
    • Date on market: 6/28/2023
    • Cumulative days on market: 1 day
    • Listing terms: Cash,Conventional,FHA,VA Loan

    Price history

    DateEventPrice
    10/12/2022Sold$930,000+1.1%$296/sqft
    Source: MLS Now #4406122 Report a problem
    9/7/2022Pending sale$920,000$293/sqft
    Source: MLS Now #4406122 Report a problem
    9/6/2022Listed for sale$920,000+201.6%$293/sqft
    Source: MLS Now #4406122 Report a problem
    4/1/2011Sold$305,000$97/sqft
    Source: MLS Now #3184576 Report a problem

    Public tax history

    Tax history is unavailable.

    Neighborhood: 44236

    Nearby schools

    GreatSchools rating
    Schools provided by the listing agent
    • District: Hudson CSD - 7708

    Source: MLS Now. This data may not be complete. We recommend contacting the local school district to confirm school assignments for this home.

    Get a cash offer in 3 minutes
    Find out how much your home could sell for in as little as 3 minutes with a no-obligation cash offer.
    Estimated market value
    $709,600
    Get a cash offer in 3 minutes
    Find out how much your home could sell for in as little as 3 minutes with a no-obligation cash offer.
    Estimated market value
    $709,600