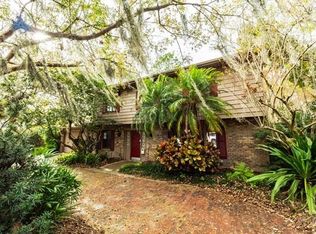
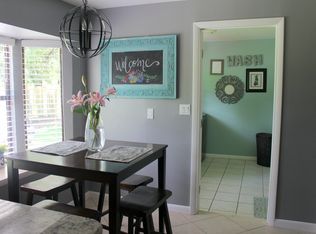
Welcome to your dream home in Casselberry, FL! This beautifully maintained four bedroom, two and a half bathroom home offers a perfect blend of style and comfort. As you step through the front door, you’re greeted by a charming foyer that opens to a formal dining room filled with natural light, creating a warm and inviting atmosphere. Walk further, and you’ll find yourself in the heart of the home – the kitchen and family room. The open layout is ideal for family gathers and cozy evenings. To the right, discover the master bedroom, with his and hers closet and a private space for an office. The master bathroom features a stand up shower, double vanity sink, and a skylight that continues to bring natural lighting through the home. To the left of the family room, three additional bedrooms share a well-designed bathroom with a double vanity sink, providing convenience for the entire family. Two of these bedrooms have new carpet, adding a fresh touch. Behind the kitchen, a versatile flex room awaits, complete with a wood-burning fireplace- perfect for a cozy reading nook or study room. This room leads out to the expansive backyard. The home sits on a .38-acre lot, offering a huge backyard with a firepit, great for barbecues and outdoor fun. New tile flooring throughout the house ensures a modern, clean look. This home features a 2-car garage with generous storage space and a dedicated laundry area. Additionally, it is located near Casselberry Golf Course, SR 1792, Target, and Publix, placing both leisure and everyday essentials within easy reach. Welcome home! Call us today for a private showing!
Sold for $436,500
Zillow last checked:
Listing updated:
Bought with:
Alex Gonzalez, 3515694
KELLER WILLIAMS REALTY AT THE PARKS
Source: Stellar MLS,MLS#: O6216537 Originating MLS: Orlando Regional
Originating MLS: Orlando Regional
Price history
| Date | Event | Price |
|---|---|---|
| 8/1/2024 | Sold | $436,500-3%$181/sqft |
Source:  Stellar MLS #O6216537 Report a problem Stellar MLS #O6216537 Report a problem | ||
| 6/25/2024 | Pending sale | $450,000$187/sqft |
Source: Stellar MLS #O6216537 Report a problem | ||
| 6/22/2024 | Listed for sale | $450,000-3.2%$187/sqft |
Source: Stellar MLS #O6216537 Report a problem | ||
| 6/18/2024 | Listing removed | -- |
Source: Stellar MLS #O6183674 Report a problem | ||
| 6/5/2024 | Pending sale | $465,000$193/sqft |
Source: Stellar MLS #O6183674 Report a problem | ||
| 5/27/2024 | Price change | $465,000-2.9%$193/sqft |
Source: Stellar MLS #O6183674 Report a problem | ||
| 5/17/2024 | Pending sale | $479,000$199/sqft |
Source: Stellar MLS #O6183674 Report a problem | ||
| 5/3/2024 | Listed for sale | $479,000-3.8%$199/sqft |
Source: Stellar MLS #O6183674 Report a problem | ||
| 4/25/2024 | Listing removed | -- |
Source: Stellar MLS #O6183674 Report a problem | ||
| 4/16/2024 | Pending sale | $498,000$207/sqft |
Source: Stellar MLS #O6183674 Report a problem | ||
| 3/28/2024 | Price change | $498,000-2.2%$207/sqft |
Source: Stellar MLS #O6183674 Report a problem | ||
| 3/1/2024 | Listed for sale | $509,000+43.4%$211/sqft |
Source: Stellar MLS #O6183674 Report a problem | ||
| 11/25/2020 | Sold | $355,000+1.7%$147/sqft |
Source: Public Record Report a problem | ||
| 10/25/2020 | Pending sale | $349,000$145/sqft |
Source: SUZI KARR REALTY #O5893707 Report a problem | ||
| 9/23/2020 | Listed for sale | $349,000+14.5%$145/sqft |
Source: SUZI KARR REALTY #O5893707 Report a problem | ||
| 5/20/2019 | Sold | $304,900$127/sqft |
Source: Public Record Report a problem | ||
| 4/1/2019 | Pending sale | $304,900$127/sqft |
Source: Owner Report a problem | ||
| 3/21/2019 | Listed for sale | $304,900-7.6%$127/sqft |
Source: Owner Report a problem | ||
| 12/1/2018 | Listing removed | $329,900$137/sqft |
Source: WATSON REALTY CORP #O5711191 Report a problem | ||
| 7/23/2018 | Price change | $329,900-1.5%$137/sqft |
Source: WATSON REALTY CORP #O5711191 Report a problem | ||
| 6/27/2018 | Price change | $334,900-1.5%$139/sqft |
Source: WATSON REALTY CORP #O5711191 Report a problem | ||
| 6/13/2018 | Price change | $339,900-2.6%$141/sqft |
Source: WATSON REALTY CORP #O5711191 Report a problem | ||
| 6/6/2018 | Price change | $348,900-0.3%$145/sqft |
Source: WATSON REALTY CORP #O5711191 Report a problem | ||
| 5/31/2018 | Listed for sale | $349,900+27.2%$145/sqft |
Source: WATSON REALTY CORP #O5711191 Report a problem | ||
| 12/12/2006 | Sold | $275,000+19.6%$114/sqft |
Source: Public Record Report a problem | ||
| 1/30/2006 | Sold | $230,000+53.3%$96/sqft |
Source: Public Record Report a problem | ||
| 1/8/2002 | Sold | $150,000$62/sqft |
Source: Public Record Report a problem | ||
Nearby homes
- $403,1004 bd3 ba2k sqft70 N Triplet Lake Dr, Casselberry, FL 32707Off Market
- $392,4003 bd2 ba1.9k sqft90 N Triplet Lake Dr, Casselberry, FL 32707Off Market
- $255,2002 bd1 ba1k sqft232 Oakwood Dr, Casselberry, FL 32707Off Market
- $433,9003 bd2 ba1.8k sqft60 N Triplet Lake Dr, Casselberry, FL 32707Off Market
Get a cash offer in 3 minutes
Find out how much your home could sell for in as little as 3 minutes with a no-obligation cash offer.
Estimated market value
$483,100
