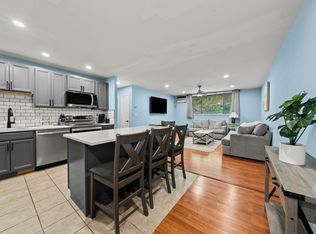
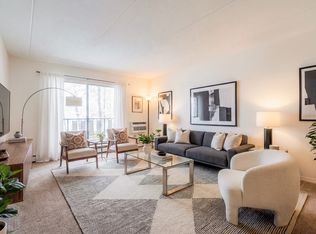
Top-floor condo in a prime Woburn location with easy access to I-95, I-93, and nearby MBTA Commuter Rail and T stations. Relax on your private, covered balcony or stay cool indoors with a WiFi-enabled AC unit and whole-house fan. Inside features bright, natural light through premium Renewal by Anderson windows and slider door. Thoughtful interior updates include custom closets, under-cabinet lighting, cherry laminate flooring, and a tiled entry foyer. Cherry laminate flooring flows into the kitchen, which features under-cabinet task lighting, dishwasher, and ample counter space. Enjoy exceptional walkability to Woburn Center's local shops and restaurants, as well as the scenic trails at Horn Pond recreational area and surrounding parks. Additional property amenities include convenient on-site coin-operated laundry and two deeded off-street parking spots. The low monthly condo fee includes heat and hot water.
Sold for $341,000
$341,000
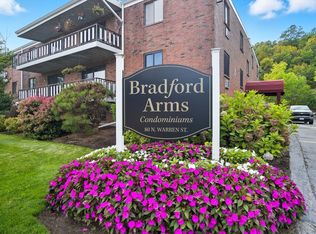
80 N Warren St APT 43, Woburn, MA 01801
1beds
699sqft
Condominium
Built in 1972
-- sqft lot
$332,000 Zestimate®
$488/sqft
$2,110 Estimated rent
Home value
$332,000
$315,000 - $349,000
$2,110/mo
Zestimate® history
Owner options
List your home for rent
$2,110/mo
Rent Zestimate®
Find your next renter with Zillow Rental Manager. Plus, with online applications, you can quickly screen prospective tenants – for free.
$2,110/mo
Rent Zestimate®
Refinance and save
$2,473/mo
Est. payment
Refinancing to a lower rate could help reduce your monthly payments and save thousands over the life of the loan.
$2,473/mo
Est. payment
Explore your selling options
Work with a Zillow partner agent
Leverage their expertise and Zillow's premium Showcase listings to get your home seen by more buyers.
Get startedList with your own agent
Get your home in front of millions of buyers by listing it on Zillow.
Learn how to do itSell it yourself
Take full control of how buyers see your home on Zillow by listing For Sale by Owner (FSBO).
List your homeWhat's special
Ample counter spacePrivate covered balconyWifi-enabled ac unitTiled entry foyerCustom closetsCherry laminate flooringWhole-house fan
Zillow last checked:
Listing updated:
Listed by:
Barbi Harrison 978-758-7837,
Keystone Group Real Estate, LLC 978-758-7837
Bought with:
Linda Costanzo
Keller Williams Realty Boston-Metro | Back Bay
Source: MLS PIN,MLS#: 73528716
Facts & features
Interior
Bedrooms & bathrooms
- Bedrooms: 1
- Bathrooms: 1
- Full bathrooms: 1
Primary bedroom
- Features: Ceiling Fan(s), Closet/Cabinets - Custom Built, Flooring - Wall to Wall Carpet, Lighting - Overhead
- Level: Third
- Area: 154
- Dimensions: 11 x 14
Primary bathroom
- Features: No
Bathroom 1
- Features: Bathroom - Full, Bathroom - Tiled With Tub & Shower, Closet - Linen, Flooring - Stone/Ceramic Tile
- Level: Third
- Area: 35
- Dimensions: 7 x 5
Kitchen
- Features: Ceiling Fan(s), Flooring - Laminate, Dining Area, Lighting - Overhead
- Level: Third
- Area: 117
- Dimensions: 9 x 13
Living room
- Features: Flooring - Laminate, Balcony / Deck, Slider, Lighting - Overhead, Crown Molding
- Level: Third
- Area: 252
- Dimensions: 14 x 18
Heating
- Baseboard, Oil
Cooling
- Wall Unit(s), ENERGY STAR Qualified Equipment, Whole House Fan
Appliances
- Included: Range, Dishwasher, Disposal, Microwave, Refrigerator
- Laundry: In Basement, Common Area, In Building
Features
- Closet/Cabinets - Custom Built, Lighting - Sconce, Entry Hall, Internet Available - Broadband, High Speed Internet, Internet Available - Satellite
- Flooring: Tile, Carpet, Wood Laminate, Flooring - Stone/Ceramic Tile
- Doors: Insulated Doors
- Windows: Insulated Windows
- Has basement: No
- Has fireplace: No
- Common walls with other units/homes: No One Above
Interior area
- Total structure area: 699
- Total interior livable area: 699 sqft
- Finished area above ground: 699
Property
Parking
- Total spaces: 2
- Parking features: Off Street, Assigned, Deeded, Paved
- Uncovered spaces: 2
Features
- Exterior features: Balcony, Professional Landscaping
Details
- Parcel number: M:42 B:11 L:22 U:43,908230
- Zoning: R2
- Other equipment: Intercom
Construction
Type & style
- Home type: Condo
- Property subtype: Condominium
Materials
- Brick
- Roof: Tar/Gravel
Condition
- Year built: 1972
Utilities & green energy
- Electric: Circuit Breakers
- Sewer: Public Sewer
- Water: Public
- Utilities for property: for Electric Range
Green energy
- Energy efficient items: Thermostat
Community & HOA
Community
- Features: Public Transportation, Shopping, Park, Walk/Jog Trails, Golf, Medical Facility, Bike Path, Highway Access, House of Worship, Private School, Public School
- Security: Intercom
HOA
- Amenities included: Hot Water, Laundry
- Services included: Heat, Water, Sewer, Insurance, Maintenance Structure, Road Maintenance, Maintenance Grounds, Snow Removal, Trash, Reserve Funds
- HOA fee: $340 monthly
Location
- Region: Woburn
Financial & listing details
- Price per square foot: $488/sqft
- Tax assessed value: $320,000
- Annual tax amount: $2,733
- Date on market: 7/16/2026
- Listing terms: Contract
Price history
| Date | Event | Price |
|---|---|---|
| 8/3/2026 | Sold | $341,000+4.9%$488/sqft |
Source: MLS PIN #73528716 Report a problem | ||
| 6/23/2026 | Pending sale | $325,000$465/sqft |
Source: MLS PIN #73528716 Report a problem | ||
| 6/9/2026 | Contingent | $325,000$465/sqft |
Source: MLS PIN #73528716 Report a problem | ||
| 6/3/2026 | Listed for sale | $325,000+79.6%$465/sqft |
Source: MLS PIN #73528716 Report a problem | ||
| 10/5/2015 | Sold | $181,000+1.1%$259/sqft |
Source: Public Record Report a problem | ||
| 8/18/2015 | Pending sale | $179,000$256/sqft |
Source: Real Living Realty Group #71889320 Report a problem | ||
| 8/14/2015 | Listed for sale | $179,000+11.9%$256/sqft |
Source: Real Living Realty Group #71889320 Report a problem | ||
| 2/10/2012 | Listing removed | $1,150$2/sqft |
Source: Prudential Preferred Realty #71334954 Report a problem | ||
| 2/6/2012 | Listed for rent | $1,150$2/sqft |
Source: Prudential Preferred Realty #71334954 Report a problem | ||
| 4/25/2008 | Sold | $160,000$229/sqft |
Source: Public Record Report a problem | ||
Public tax history
| Year | Property taxes | Tax assessment |
|---|---|---|
| 2025 | $2,733 +6.2% | $320,000 +0.3% |
| 2024 | $2,573 +18.1% | $319,200 +27.4% |
| 2023 | $2,179 -2.9% | $250,500 +4.2% |
| 2022 | $2,244 +2.1% | $240,300 +2% |
| 2021 | $2,198 +19.2% | $235,600 +19.1% |
| 2020 | $1,844 +2.7% | $197,900 +4.7% |
| 2019 | $1,796 +2.5% | $189,100 +6.7% |
| 2018 | $1,753 +3.7% | $177,300 +4.3% |
| 2017 | $1,690 +18.2% | $170,000 +19.5% |
| 2016 | $1,430 -3.4% | $142,300 -2.2% |
| 2015 | $1,480 -1.4% | $145,500 +1.2% |
| 2014 | $1,501 +0.3% | $143,800 |
| 2013 | $1,496 | $143,800 |
| 2012 | $1,496 +1% | $143,800 |
| 2011 | $1,481 -0.2% | $143,800 |
| 2010 | $1,484 +5% | $143,800 -1.4% |
| 2009 | $1,414 -4% | $145,900 -9.1% |
| 2008 | $1,473 +4.5% | $160,500 +3.2% |
| 2007 | $1,410 | $155,500 |
Find assessor info on the county website
Neighborhood: 01801
Nearby homes
- $389,9002 bd1 ba854 sqft80 N Warren St APT 9, Woburn, MA 01801Pending

- $375,0002 bd1 ba849 sqft80 N Warren St APT 32, Woburn, MA 01801Sold
- $275,0001 bd1 ba686 sqft80 N Warren St APT 36, Woburn, MA 01801Sold
- $365,0002 bd1 ba854 sqft80 N Warren St APT 31, Woburn, MA 01801Sold
- $324,4001 bd1 ba847 sqft80 N Warren St APT 1, Woburn, MA 01801Off Market
- $372,9002 bd1 ba846 sqft80 N Warren St APT 2, Woburn, MA 01801Off Market
- $292,5001 bd1 ba694 sqft80 N Warren St APT 3, Woburn, MA 01801Off Market
- $237,5001 bd1 ba416 sqft80 N Warren St APT 4, Woburn, MA 01801Off Market
Nearby schools
GreatSchools rating
- 5/10Hurld Elementary SchoolGrades: K-5Distance: 0.7 mi
- 5/10Daniel L Joyce Middle SchoolGrades: 6-8Distance: 0.9 mi
- 6/10Woburn High SchoolGrades: 9-12Distance: 0.8 mi
Get a cash offer in 3 minutes
Find out how much your home could sell for in as little as 3 minutes with a no-obligation cash offer.
Estimated market value
$332,000
Get a cash offer in 3 minutes
Find out how much your home could sell for in as little as 3 minutes with a no-obligation cash offer.
Estimated market value
$332,000
- Massachusetts
- Middlesex County
- Woburn
- 01801
- 80 N Warren St Apartment 43
Nearby cities
Nearby zip codes
Other Woburn Topics
