Skip main navigation
Closed
  • $457,000

    80 N West View Cir, Otis, OR 97368

    3beds
    1,502sqft
    Single Family Residence
    Built in 2026
    0.35 Acres Lot
    $456,200 Zestimate®
    $304/sqft
    $2,729 Estimated rent

    Home value

    $456,200

    $433,000 - $479,000

    $2,729/mo

    Zestimate® history
    Loading
    Loading...

    Owner options

    List your home for rent

    $2,729/mo

    Rent Zestimate®

    Find your next renter with Zillow Rental Manager. Plus, with online applications, you can quickly screen prospective tenants – for free.

    Learn more

    $2,729/mo

    Rent Zestimate®

    Refinance and save

    $2,741/mo

    Est. payment

    Refinancing to a lower rate could help reduce your monthly payments and save thousands over the life of the loan.

    See today's rates

    $2,741/mo

    Est. payment

    Explore your selling options

    Work with a Zillow partner agent

    Leverage their expertise and Zillow's premium Showcase listings to get your home seen by more buyers.

    Get started

    List with your own agent

    Get your home in front of millions of buyers by listing it on Zillow.

    Learn how to do it

    Sell it yourself

    Take full control of how buyers see your home on Zillow by listing For Sale by Owner (FSBO).

    List your home

    What's special

    Extra large yardSingle level livingHigh ceilingsAmazing open floor planFantastic kitchenGorgeous flooringBack privacy fencing
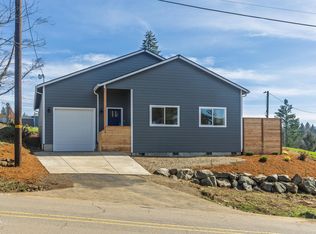
    Brand New Construction - Three bedrooms and two bathrooms with an attached 2-car expansive garage. Single level living and amazing open floor plan. High ceilings and fantastic kitchen. Primary bedroom features walk-in closet, ceiling fan and double sinks in the ensuite bathroom. No CC&Rs, No HOA, outside of City Limits. (One of the bedrooms doubles as an office). Built on almost a quarter acre with back privacy fencing and an entertainment deck right outside the sliding glass doors and close to the kitchen for easy BBQs. Open floor plan living / kitchen / dining area provides ample room for family get-togethers or entertaining. Lighted deep pantry closet in kitchen was thoughtfully built with reinforced shelving for canners or those who purchase bulk groceries. Primary suite is separated by the laundry room and bathroom from the 2nd bedroom and office / guest room for added privacy. The architect's design is in a modern palette - you'll notice the gorgeous flooring, the best materials, including Milgard Windows and quartz countertops which accent the higher end undermount sinks. This home is connected to Panther Creek Water and has a brand-new septic system, rated for 2 full-time occupancy bedrooms. Built by local builder Simon Molodih. Extra large yard!

    Zillow last checked:

    Listing updated:

    Listed by:

    Sarah B Johnson 541-921-9236,

    Taylor & Taylor Realty Company

    Bought with:

    Linda L Roy, 201205388

    Lincoln City Realty, LLC

    Source: OCMLS,MLS#: 25-4057MLS Logo

    Facts & features

    Interior

    Bedrooms & bathrooms
    • Bedrooms: 3
    • Bathrooms: 2
    • Full bathrooms: 2
    Primary bedroom
    • Description: Features large walk-in closet
    Kitchen
    • Description: Extra storage and quartz countertops
    Office
    • Description: Office has closet and could be guest bedroom
    Heating
    • Natural Gas
    Cooling
    • Ceiling Fan(s)
    Appliances
    • Included: Electric Range, Microwave
    • Laundry: Electric Dryer Hookup, Washer Hookup
    Features
    • Kitchen Island, Open Floorplan, Breakfast Nook, Ceiling Fan(s), Cathedral Ceiling(s)
    • Flooring: Vinyl
    • Windows: Double Pane Windows, Insulated Windows, Vinyl Frames
    • Basement: Crawl Space
    • Has fireplace: No
    Interior area
    • Total structure area: 1,502
    • Total interior livable area: 1,502 sqft
    • Finished area above ground: 1,502
    • Finished area below ground: 0

    Property

    Parking
    • Total spaces: 2
    • Parking features: Additional Parking, Driveway
    • Garage spaces: 2
    Features
    • Levels: One
    • Stories: 1
    • Patio & porch: Deck
    • Fencing: Privacy,Wood
    Lot
    • Size: 0.35 Acres
    • Features: Irregular Lot
    Details
    • Parcel number: R901644
    • Zoning description: R1.5
    • Special conditions: Standard

    Construction

    Type & style
    • Home type: SingleFamily
    • Architectural style: Contemporary
    • Property subtype: Single Family Residence
    Materials
    • Fiber Cement, HardiPlank Type, Lap Siding, Wood Frame
    • Foundation: Concrete Perimeter
    • Roof: Composition
    Condition
    • New construction: Yes
    • Year built: 2026
    Details
    • Warranty included: Yes

    Utilities & green energy

    • Sewer: Septic Tank
    • Water: Public
    • Utilities for property: Cable Available, Natural Gas Connected, Water Connected, Phone Available, Utilities in Garage

    Community & neighborhood

    Security
    • Security features: Carbon Monoxide Detector(s), Smoke Detector(s)
    Location
    • Region: Otis
    • Subdivision: Echo Mountain Park

    Other

    Other facts
    • Listing terms: 1031 Exchange,Cash,Conventional,FHA,VA Loan
    • Road surface type: Gravel

    Price history

    DateEventPrice
    6/12/2026Sold$457,000$304/sqft
    Source: OCMLS #25-4057 Report a problem
    4/15/2026Pending sale$457,000$304/sqft
    Source: OCMLS #25-4057 Report a problem
    3/13/2026Price change$457,000-2.6%$304/sqft
    Source: OCMLS #25-4057 Report a problem
    2/3/2026Price change$469,000-4.1%$312/sqft
    Source: OCMLS #25-4057 Report a problem
    12/31/2025Listed for sale$489,000$326/sqft
    Source: OCMLS #25-4057 Report a problem

    Public tax history

    Tax history is unavailable.

    Neighborhood: 97368

    Nearby schools

    GreatSchools rating
    Get pre-qualified for a loan
    At Zillow Home Loans, we can pre-qualify you in as little as 5 minutes with no impact to your credit score.

    An equal housing lender. NMLS #10287.