Set on a PRIVATE LANE short walking distance from historic downtown Lake Forest, this updated home offers over 6,000 square feet of livable space. Meticulously maintained by the current owners with numerous upgrades; updated kitchen and bathrooms, whole house generator, custom camera security system, walkout lower level with heated floor and au pair/guest suite, dog wash, inground sprinkler system, 3 fireplaces, 3.5 car garage with epoxy flooring system and custom storage, bluestone walkways, 9' first floor ceilings, and a beautiful southern exposure. First floor boasts a great floor plan with easy flow starting with the updated Kitchen: Wolf double ovens, large gas cooktop, separate beverage center, Sub Zero refrigerator, dual sinks all open to the large eating area with direct access to a large dining room for bigger gatherings. Expansive Family Room features a gas fireplace, wet bar, and large triple slider to custom deck. Additional entertaining space in the large living room. The first floor is completed with study, full bathroom plus a separate half bath, and a large mud room with custom cabinetry. Second floor offers a spacious Primary Suite with custom spa bathroom offering a designer claw foot tub, custom closet cabinetry, designer ceiling treatment, heated floors, and separate water closet room with steam shower. Three large bedrooms, all with spacious closets plus renovated bathroom complete the upstairs living quarters. Amazing walkout lower level is "Prime Time" for Sunday Football parties complete with a full-service bar with a dishwasher, beverage center, custom cherry cabinetry, billiards table area open to full media room with a gas stone fireplace and also heated flooring. Large triple slider opens to the outside with a spacious bluestone patio area creating the perfect inside/outside living. Extensive professionally landscaped yard features inground sprinkler system, mature trees and perennials, private firepit area, fully fenced backyard, large storage shed and custom ribboned driveway.
Closed
$1,790,000
80 N Western Ave, Lake Forest, IL 60045
5beds
6,156sqft
Single Family Residence
Built in 1987
0.84 Acres Lot
$2,216,900 Zestimate®
$291/sqft
$6,654 Estimated rent
Home value
$2,216,900
$2.00M - $2.48M
$6,654/mo
Zestimate® history
Owner options
List your home for rent
$6,654/mo
Rent Zestimate®
Find your next renter with Zillow Rental Manager. Plus, with online applications, you can quickly screen prospective tenants – for free.
$6,654/mo
Rent Zestimate®
Refinance and save
$11,446/mo
Est. payment
Refinancing to a lower rate could help reduce your monthly payments and save thousands over the life of the loan.
$11,446/mo
Est. payment
Explore your selling options
Work with a Zillow partner agent
Leverage their expertise and Zillow's premium Showcase listings to get your home seen by more buyers.
Get startedList with your own agent
Get your home in front of millions of buyers by listing it on Zillow.
Learn how to do itSell it yourself
Take full control of how buyers see your home on Zillow by listing For Sale by Owner (FSBO).
List your homeWhat's special
Fully fenced backyardGas fireplaceGas stone fireplaceRenovated bathroomLarge eating areaUpdated kitchenLarge mud room
Zillow last checked:
Listing updated:
Listed by:
Todd Martin 847-295-0700,
@properties Christie's International Real Estate
Bought with:
Andrew Mrowiec
Compass
Source: MRED as distributed by MLS GRID,MLS#: 11882314
Facts & features
Interior
Bedrooms & bathrooms
- Bedrooms: 5
- Bathrooms: 5
- Full bathrooms: 4
- 1/2 bathrooms: 1
Rooms
- Room types: Bedroom 5, Eating Area, Den, Game Room, Exercise Room, Recreation Room, Foyer, Mud Room
Primary bedroom
- Features: Flooring (Hardwood), Bathroom (Full, Double Sink, Tub & Separate Shwr)
- Level: Second
- Area: 238 Square Feet
- Dimensions: 17X14
Bedroom 2
- Features: Flooring (Hardwood)
- Level: Second
- Area: 165 Square Feet
- Dimensions: 15X11
Bedroom 3
- Features: Flooring (Hardwood)
- Level: Second
- Area: 168 Square Feet
- Dimensions: 14X12
Bedroom 4
- Features: Flooring (Hardwood)
- Level: Second
- Area: 192 Square Feet
- Dimensions: 16X12
Bedroom 5
- Features: Flooring (Ceramic Tile)
- Level: Basement
- Area: 210 Square Feet
- Dimensions: 15X14
Bar entertainment
- Features: Flooring (Ceramic Tile)
- Level: Basement
- Area: 208 Square Feet
- Dimensions: 16X13
Den
- Features: Flooring (Hardwood)
- Level: Main
- Area: 144 Square Feet
- Dimensions: 12X12
Dining room
- Features: Flooring (Hardwood)
- Level: Main
- Area: 224 Square Feet
- Dimensions: 16X14
Eating area
- Features: Flooring (Hardwood)
- Level: Main
- Area: 294 Square Feet
- Dimensions: 21X14
Exercise room
- Features: Flooring (Other)
- Level: Basement
- Area: 224 Square Feet
- Dimensions: 16X14
Family room
- Features: Flooring (Hardwood)
- Level: Main
- Area: 294 Square Feet
- Dimensions: 21X14
Foyer
- Features: Flooring (Hardwood)
- Level: Main
- Area: 242 Square Feet
- Dimensions: 22X11
Game room
- Features: Flooring (Ceramic Tile)
- Level: Basement
- Area: 200 Square Feet
- Dimensions: 20X10
Kitchen
- Features: Kitchen (Eating Area-Breakfast Bar, Island, Breakfast Room, Custom Cabinetry, Granite Counters, Updated Kitchen), Flooring (Hardwood)
- Level: Main
- Area: 256 Square Feet
- Dimensions: 16X16
Laundry
- Features: Flooring (Ceramic Tile)
- Level: Basement
- Area: 150 Square Feet
- Dimensions: 15X10
Living room
- Features: Flooring (Hardwood)
- Level: Main
- Area: 360 Square Feet
- Dimensions: 24X15
Mud room
- Features: Flooring (Hardwood)
- Level: Main
- Area: 56 Square Feet
- Dimensions: 8X7
Recreation room
- Features: Flooring (Ceramic Tile)
- Level: Basement
- Area: 435 Square Feet
- Dimensions: 29X15
Heating
- Natural Gas, Forced Air, Radiant Floor
Cooling
- Central Air
Appliances
- Included: Double Oven, Microwave, Dishwasher, High End Refrigerator, Washer, Dryer, Disposal, Stainless Steel Appliance(s), Wine Refrigerator, Cooktop, Gas Cooktop, Humidifier
Features
- Cathedral Ceiling(s), Wet Bar, 1st Floor Full Bath, Bookcases, High Ceilings, Beamed Ceilings, Separate Dining Room
- Flooring: Hardwood
- Windows: Screens
- Basement: Finished,Exterior Entry,Egress Window,8 ft + pour,Concrete,Rec/Family Area,Sleeping Area,Stone/Rock,Storage Space,Full,Walk-Out Access
- Number of fireplaces: 3
- Fireplace features: Gas Log, Gas Starter, Family Room, Living Room, Basement
Interior area
- Total structure area: 6,156
- Total interior livable area: 6,156 sqft
Property
Parking
- Total spaces: 5.5
- Parking features: Asphalt, Brick Driveway, Garage Door Opener, On Site, Garage Owned, Attached, Side Apron, Owned, Garage
- Attached garage spaces: 3.5
- Has uncovered spaces: Yes
Accessibility
- Accessibility features: No Disability Access
Features
- Stories: 2
- Patio & porch: Deck
- Exterior features: Fire Pit
- Fencing: Fenced,Wood
Lot
- Size: 0.84 Acres
- Dimensions: 158.6X231X131.2X225.9
- Features: Landscaped, Wooded, Mature Trees, Sloped
Details
- Additional structures: Shed(s)
- Parcel number: 12333050060000
- Special conditions: None
- Other equipment: TV-Cable, Sump Pump, Sprinkler-Lawn, Backup Sump Pump;, Generator
Construction
Type & style
- Home type: SingleFamily
- Architectural style: Traditional
- Property subtype: Single Family Residence
Materials
- Brick, Cedar
- Foundation: Concrete Perimeter
- Roof: Shake
Condition
- New construction: No
- Year built: 1987
Details
- Builder model: CUSTOM
Utilities & green energy
- Electric: Circuit Breakers, 200+ Amp Service
- Sewer: Public Sewer
- Water: Lake Michigan, Public
Community & HOA
Community
- Features: Park, Water Rights, Curbs, Sidewalks, Street Lights, Street Paved
- Security: Security System
HOA
- Services included: None
Location
- Region: Lake Forest
Financial & listing details
- Price per square foot: $291/sqft
- Tax assessed value: $1,490,369
- Annual tax amount: $24,417
- Date on market: 9/14/2023
- Listing terms: Conventional
- Ownership: Fee Simple
- Has irrigation water rights: Yes
Price history
| Date | Event | Price |
|---|---|---|
| 11/17/2023 | Sold | $1,790,000-14.7%$291/sqft |
Source:  MRED as distributed by MLS GRID #11882314 Report a problem MRED as distributed by MLS GRID #11882314 Report a problem | ||
| 11/16/2023 | Pending sale | $2,099,000$341/sqft |
Source: MRED as distributed by MLS GRID #11882314 Report a problem | ||
| 10/7/2023 | Contingent | $2,099,000$341/sqft |
Source: MRED as distributed by MLS GRID #11882314 Report a problem | ||
| 9/14/2023 | Listed for sale | $2,099,000+65.3%$341/sqft |
Source: MRED as distributed by MLS GRID #11882314 Report a problem | ||
| 8/31/1999 | Sold | $1,270,000+47.7%$206/sqft |
Source: Public Record Report a problem | ||
| 4/1/1996 | Sold | $860,000$140/sqft |
Source: Public Record Report a problem | ||
Public tax history
| Year | Property taxes | Tax assessment |
|---|---|---|
| 2024 | $29,706 +13.3% | $551,655 +11.1% |
| 2023 | $26,224 +7.4% | $496,740 +19.3% |
| 2022 | $24,418 +2.9% | $416,281 +2.9% |
| 2021 | $23,741 +2.3% | $404,398 +0.3% |
| 2020 | $23,208 +5.3% | $403,127 +1.9% |
| 2019 | $22,050 -8.8% | $395,727 -16.1% |
| 2018 | $24,171 | $471,487 +1.7% |
| 2017 | $24,171 +5.3% | $463,606 +5.1% |
| 2016 | $22,952 -1% | $441,277 +6.2% |
| 2015 | $23,177 +2.7% | $415,515 +0.7% |
| 2014 | $22,577 +2% | $412,758 -0.9% |
| 2012 | $22,130 +2.5% | $416,339 -9.4% |
| 2011 | $21,588 +11% | $459,745 +2.4% |
| 2010 | $19,451 -0.2% | $448,891 -8.4% |
| 2009 | $19,490 +1.7% | $490,217 -2% |
| 2008 | $19,158 -3.4% | $500,017 +2.8% |
| 2006 | $19,826 +2.9% | $486,587 |
| 2005 | $19,271 +18.9% | -- |
| 2004 | $16,205 -1.8% | -- |
| 2003 | $16,496 +7.1% | -- |
| 2002 | $15,400 +4.5% | -- |
| 2001 | $14,741 +3.6% | $319,888 +5.6% |
| 2000 | $14,223 | $302,928 |
Find assessor info on the county website
Neighborhood: 60045
Nearby homes
- $1,408,500-- bd2 ba3.1k sqft70 N Western Ave, Lake Forest, IL 60045Off Market
- $2,297,3004 bd4 ba5.9k sqft100 N Western Ave, Lake Forest, IL 60045Off Market
- $1,981,4004 bd4 ba4.3k sqft60 N Western Ave, Lake Forest, IL 60045Off Market
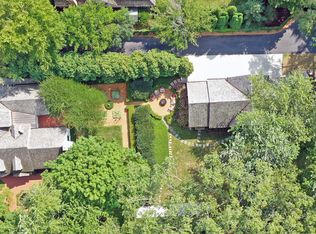
- $38,659-- bd-- ba-- sqft60 N Western Ave, Lake Forest, IL 60045Off Market
- $596,600-- bd1 ba1.3k sqft118 N Western Ave, Lake Forest, IL 60045Off Market
- $429-- bd-- ba-- sqft60 N Western Ave, Lake Forest, IL 60045Off Market
- $786,900-- bd1 ba2k sqft134 N Western Ave, Lake Forest, IL 60045Off Market
- $4,671,40010 bd13 ba11k sqft121 N Green Bay Rd, Lake Forest, IL 60045Off Market
Nearby schools
GreatSchools rating
- 10/10Deer Path Middle School EastGrades: 5-6Distance: 2.1 mi
- 10/10Deer Path Middle School WestGrades: 7-8Distance: 2.1 mi
- 9/10Lake Forest High SchoolGrades: 9-12Distance: 1.6 mi
Schools provided by the listing agent
- Elementary: Sheridan Elementary School
- Middle: Deer Path Middle School
- High: Lake Forest High School
- District: 67
Source: MRED as distributed by MLS GRID. This data may not be complete. We recommend contacting the local school district to confirm school assignments for this home.
Get a cash offer in 3 minutes
Find out how much your home could sell for in as little as 3 minutes with a no-obligation cash offer.
Estimated market value
$2,216,900
Get a cash offer in 3 minutes
Find out how much your home could sell for in as little as 3 minutes with a no-obligation cash offer.
Estimated market value
$2,216,900
- Illinois
- Lake County
- Lake Forest
- 60045
- 80 N Western Ave
