Skip main navigation
Sold for $279,900
  • $279,900

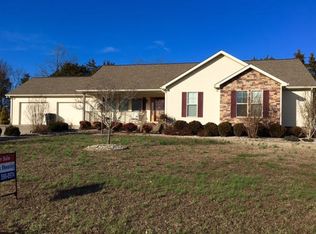
    80 New Cut St, Horse Cave, KY 42749

    3beds
    1,850sqft
    Single Family Residence
    Built in 2008
    0.62 Acres Lot
    $305,600 Zestimate®
    $151/sqft
    $1,799 Estimated rent

    Home value

    $305,600

    $290,000 - $321,000

    $1,799/mo

    Zestimate® history
    Loading
    Loading...

    Owner options

    List your home for rent

    $1,799/mo

    Rent Zestimate®

    Find your next renter with Zillow Rental Manager. Plus, with online applications, you can quickly screen prospective tenants – for free.

    Learn more

    $1,799/mo

    Rent Zestimate®

    Refinance and save

    $1,693/mo

    Est. payment

    Refinancing to a lower rate could help reduce your monthly payments and save thousands over the life of the loan.

    See today's rates

    $1,693/mo

    Est. payment

    Explore your selling options

    Work with a Zillow partner agent

    Leverage their expertise and Zillow's premium Showcase listings to get your home seen by more buyers.

    Get started

    List with your own agent

    Get your home in front of millions of buyers by listing it on Zillow.

    Learn how to do it

    Sell it yourself

    Take full control of how buyers see your home on Zillow by listing For Sale by Owner (FSBO).

    List your home

    What's special

    Welcome to your dream home! This stunning residence epitomizes modern luxury with its open concept design, accentuating spaciousness and natural light throughout. The heart of the home boasts a sleek floating island, perfect for culinary creations or making the space larger or smaller for your taste. Step into the expansive living area where high ceilings and strategically placed accent walls create a sense of warmth and style. The seamless flow between the kitchen, dining, and living spaces makes this home ideal for both intimate gatherings and large-scale entertaining. Retreat to the generously sized master bedroom after a long day or enjoy the covered back deck, offering tranquil views and a perfect spot for morning coffee or evening relaxation. Additional highlights include thoughtfully designed guest bedrooms, a versatile home office or den, and a landscaped backyard ideal for outdoor dining and recreation. This home embodies sophistication and functionality, catering to the discerning buyer seeking both comfort and elegance. Located in the outskirts of the city, with convenient access to local shops or a short drive to Glasgow or Munfordville; this is an opportunity not to be missed. Schedule your private tour today and discover the perfect blend of modern living and timeless design.

    Zillow last checked:

    Listing updated:

    Listed by:

    Amanda Harris-Keel 270-576-3641,

    EXP Realty, LLC

    Bought with:

    Karen Arvig

    SEMONIN REALTORS

    Source: RASK,MLS#: RA20244154MLS Logo

    Facts & features

    Interior

    Bedrooms & bathrooms
    • Bedrooms: 3
    • Bathrooms: 2
    • Full bathrooms: 2
    • Main level bathrooms: 2
    • Main level bedrooms: 3
    Rooms
    • Room types: Bonus Room
    Primary bedroom
    • Level: Main
    Bedroom 2
    • Level: Main
    Bedroom 3
    • Level: Main
    Primary bathroom
    • Level: Main
    Bathroom
    • Features: Bidet, Granite Counters, Separate Shower, Tub/Shower Combo, Walk-In Closet(s)
    Kitchen
    • Features: Bar, Pantry
    Heating
    • Heat Pump, Electric
    Cooling
    • Central Air, Central Electric
    Appliances
    • Included: Dishwasher, Microwave, Electric Range, Refrigerator, Electric Water Heater
    • Laundry: Laundry Room
    Features
    • Ceiling Fan(s), Chandelier, Closet Light(s), Foam Insulation, Vaulted Ceiling(s), Walk-In Closet(s), Walls (Dry Wall), Kitchen/Dining Combo
    • Flooring: Carpet, Hardwood, Tile
    • Doors: Storm Door(s)
    • Windows: Replacement Windows, Screens, Tilt, Vinyl Frame, Blinds
    • Basement: None,Crawl Space
    • Attic: Storage
    • Has fireplace: Yes
    • Fireplace features: Propane
    Interior area
    • Total structure area: 1,850
    • Total interior livable area: 1,850 sqft

    Property

    Parking
    • Total spaces: 2
    • Parking features: Attached
    • Attached garage spaces: 2
    Accessibility
    • Accessibility features: 1st Floor Bathroom, Level Lot, Walk in Shower
    Features
    • Patio & porch: Covered Patio, Deck
    • Exterior features: Concrete Walks, Lighting, Garden, Landscaping, Mature Trees, Outdoor Lighting, Trees
    • Fencing: None
    Lot
    • Size: 0.62 Acres
    • Features: City Lot
    Details
    • Additional structures: Shed(s)
    • Parcel number: 4020601006.00

    Construction

    Type & style
    • Home type: SingleFamily
    • Architectural style: Traditional
    • Property subtype: Single Family Residence
    Materials
    • Brick/Siding
    • Roof: Shingle
    Condition
    • Year built: 2008

    Utilities & green energy

    • Sewer: City
    • Water: City, Public
    • Utilities for property: Sewer Available

    Community & HOA

    Community
    • Security: Smoke Detector(s)
    • Subdivision: N/A
    Location
    • Region: Horse Cave

    Financial & listing details

    • Price per square foot: $151/sqft
    • Tax assessed value: $210,000
    • Annual tax amount: $2,356
    • Price range: $279.9K - $279.9K
    • Date on market: 8/5/2024
    • Road surface type: Concrete

    Price history

    DateEventPrice
    9/18/2024Sold$279,900$151/sqft
    Source: RASK #RA20244154 Report a problem
    8/12/2024Pending sale$279,900$151/sqft
    Source: RASK #RA20244154 Report a problem
    8/5/2024Listed for sale$279,900+33.3%$151/sqft
    Source: RASK #RA20244154 Report a problem
    5/14/2021Sold$210,000-8.7%$114/sqft
    Source: South Central Kentucky AOR #SC42130 Report a problem
    4/7/2021Pending sale$229,900$124/sqft
    Source: RASK #20204154 Report a problem
    3/1/2021Price change$229,900-4.2%$124/sqft
    Source: Dyer & Associates Auction/Realty Inc. #20204154 Report a problem
    1/9/2021Price change$239,900-4%$130/sqft
    Source: Dyer & Associates Auction/Realty Inc. #20204154 Report a problem
    10/19/2020Listed for sale$249,900+66.6%$135/sqft
    Source: Dyer & Associates Auction/Realty Inc. #20204154 Report a problem
    8/14/2009Sold$150,000$81/sqft
    Source: Agent Provided Report a problem

    Public tax history

    YearProperty taxesTax assessment
    2024$2,356 -3.3%$210,000
    2023$2,436 -4.1%$210,000
    2022$2,541 +61.1%$210,000 +23.5%
    2021$1,577 +16.7%$170,000 +13.3%
    2020$1,352 +1.7%$150,000
    2019$1,330 -1.3%$150,000
    2018$1,347 +2.2%$150,000
    2017$1,317 -4.1%$150,000
    2016$1,373 $150,000
    2015$1,373 $150,000
    2014-- $150,000
    2012-- $150,000
    2011$1,155 $150,000
    Find assessor info on the county website

    Neighborhood: 42749

    Nearby schools

    GreatSchools rating
    Schools provided by the listing agent
    • Elementary: Hart County
    • Middle: Hart County
    • High: Hart County

    Source: RASK. This data may not be complete. We recommend contacting the local school district to confirm school assignments for this home.

    Get pre-qualified for a loan
    At Zillow Home Loans, we can pre-qualify you in as little as 5 minutes with no impact to your credit score.

    An equal housing lender. NMLS #10287.