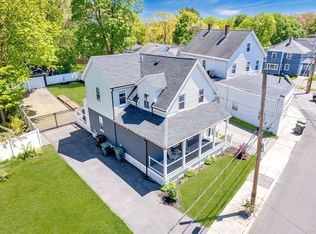
Affectionately known as the Reda Family Home, 80 Oakdale Avenue once served as the parish rectory for St. Luke’s Church. Set on a pretty, large level lot in the heart of Oakdale Square, this early-1900s colonial offers a warm, inviting floor plan and timeless character throughout. The welcoming foyer with stained glass windows and built in benches leads to a gracious living room and a dining room featuring built-in china cabinets and working pocket doors. The fully applianced kitchen includes gas cooking and convenient bar seating, making it a natural gathering spot. The updated powder room rounds out the floor. The second floor offers four well-proportioned bedrooms and a modern full tiled bath. A walk-up attic provides exceptional expansion potential — imagine a stunning primary suite, a family room, or a quiet home office. Enjoy outdoor living on both the front and back porches, perfect for hosting friends and family. As a bonus, you’ll be the go-to house for Flag Day parade celebrations, BBQs, and neighborhood get-togethers. This location is unbeatable: walk to the commuter rail, all local schools, the Endicott Estate, and Oakdale Common, which hosts live band concerts and community events throughout the year. Open House Saturday 11-1 and Sunday 1-2:30
Sold for $690,000
$690,000
80 Oakdale Ave, Dedham, MA 02026
4beds
1,736sqft
Single Family Residence
Built in 1900
0.32 Acres Lot
$737,400 Zestimate®
$397/sqft
$2,227 Estimated rent
Home value
$737,400
$701,000 - $774,000
$2,227/mo
Zestimate® history
Owner options
List your home for rent
$2,227/mo
Rent Zestimate®
Find your next renter with Zillow Rental Manager. Plus, with online applications, you can quickly screen prospective tenants – for free.
$2,227/mo
Rent Zestimate®
Refinance and save
$4,565/mo
Est. payment
Refinancing to a lower rate could help reduce your monthly payments and save thousands over the life of the loan.
$4,565/mo
Est. payment
Explore your selling options
Work with a Zillow partner agent
Leverage their expertise and Zillow's premium Showcase listings to get your home seen by more buyers.
Get startedList with your own agent
Get your home in front of millions of buyers by listing it on Zillow.
Learn how to do itSell it yourself
Take full control of how buyers see your home on Zillow by listing For Sale by Owner (FSBO).
List your homeWhat's special
Timeless character throughoutModern full tiled bathPretty large level lotUpdated powder roomWarm inviting floor planFour well-proportioned bedrooms
Zillow last checked:
Listing updated:
Listed by:
Amy Black 781-727-9054,
Donahue Real Estate Co. Inc. 774-352-2200
Bought with:
Lidiya Dimova
Lamacchia Realty, Inc.
Source: MLS PIN,MLS#: 73572831
Facts & features
Interior
Bedrooms & bathrooms
- Bedrooms: 4
- Bathrooms: 2
- Full bathrooms: 1
- 1/2 bathrooms: 1
Primary bedroom
- Features: Closet, Flooring - Hardwood
- Level: Second
Bedroom 2
- Features: Closet, Flooring - Hardwood
- Level: Second
Bedroom 3
- Features: Closet, Flooring - Hardwood
- Level: Second
Bedroom 4
- Features: Closet, Flooring - Hardwood
- Level: Second
Primary bathroom
- Features: No
Bathroom 1
- Features: Bathroom - Half, Flooring - Stone/Ceramic Tile
- Level: First
Bathroom 2
- Features: Bathroom - Full, Bathroom - Tiled With Shower Stall, Flooring - Stone/Ceramic Tile, Remodeled
- Level: Second
Dining room
- Features: Flooring - Hardwood, Lighting - Overhead, Pocket Door
- Level: First
Kitchen
- Features: Flooring - Stone/Ceramic Tile, Kitchen Island, Gas Stove, Lighting - Overhead
- Level: First
Living room
- Features: Flooring - Hardwood, Lighting - Overhead, Pocket Door
- Level: First
Heating
- Hot Water, Oil
Cooling
- None
Appliances
- Included: Gas Water Heater, Water Heater, Dishwasher, Range, Refrigerator, Washer, Dryer
- Laundry: In Basement, Washer Hookup
Features
- Closet, Window Seat, Lighting - Overhead, Entrance Foyer, Bonus Room, Walk-up Attic
- Flooring: Tile, Carpet, Hardwood, Flooring - Hardwood, Flooring - Wall to Wall Carpet
- Doors: Storm Door(s), French Doors
- Windows: Insulated Windows, Screens
- Basement: Full,Bulkhead,Concrete
- Has fireplace: No
Interior area
- Total structure area: 1,736
- Total interior livable area: 1,736 sqft
- Finished area above ground: 1,736
Property
Parking
- Total spaces: 5
- Parking features: Detached, Off Street, Tandem, Unpaved
- Garage spaces: 1
- Uncovered spaces: 4
Features
- Patio & porch: Porch - Enclosed, Screened, Deck
- Exterior features: Porch - Enclosed, Porch - Screened, Deck, Rain Gutters, Screens
Lot
- Size: 0.32 Acres
- Features: Level
Details
- Foundation area: 0
- Parcel number: M:0127 L:0130,70938
- Zoning: G
Construction
Type & style
- Home type: SingleFamily
- Architectural style: Colonial
- Property subtype: Single Family Residence
Materials
- Frame
- Foundation: Granite
- Roof: Shingle
Condition
- Year built: 1900
Utilities & green energy
- Electric: Circuit Breakers, 100 Amp Service
- Sewer: Public Sewer
- Water: Public
- Utilities for property: for Gas Range, Washer Hookup
Community & HOA
Community
- Features: Public Transportation, Shopping, Pool, Tennis Court(s), Park, Conservation Area, Highway Access, House of Worship, Private School, Public School
- Subdivision: Oakdale
HOA
- Has HOA: No
Location
- Region: Dedham
Financial & listing details
- Price per square foot: $397/sqft
- Tax assessed value: $696,300
- Annual tax amount: $8,787
- Date on market: 10/1/2026
Price history
| Date | Event | Price |
|---|---|---|
| 10/22/2026 | Sold | $690,000-4.8%$397/sqft |
Source: MLS PIN #73572831 Report a problem | ||
| 9/29/2026 | Pending sale | $725,000$418/sqft |
Source: MLS PIN #73572831 Report a problem | ||
| 9/22/2026 | Contingent | $725,000$418/sqft |
Source: MLS PIN #73572831 Report a problem | ||
| 9/8/2026 | Listed for sale | $725,000$418/sqft |
Source: MLS PIN #73572831 Report a problem | ||
Public tax history
| Year | Property taxes | Tax assessment |
|---|---|---|
| 2025 | $8,787 +7.4% | $696,300 +6.4% |
| 2024 | $8,181 +3.3% | $654,500 +6.1% |
| 2023 | $7,921 +6.6% | $616,900 +10.8% |
| 2022 | $7,431 +10% | $556,600 +12.7% |
| 2021 | $6,753 -0.4% | $494,000 0% |
| 2020 | $6,780 +5.1% | $494,200 +8.4% |
| 2019 | $6,451 +1.8% | $455,900 +4.7% |
| 2018 | $6,335 +4.1% | $435,400 +5.6% |
| 2017 | $6,086 -4.2% | $412,300 +0.6% |
| 2016 | $6,351 +0.3% | $410,000 +2.7% |
| 2015 | $6,335 +2.9% | $399,200 +4.2% |
| 2014 | $6,159 +17.4% | $383,000 +15.3% |
| 2013 | $5,244 -0.3% | $332,100 -2.6% |
| 2012 | $5,259 +11.8% | $340,800 +4.1% |
| 2011 | $4,703 +3.8% | $327,300 -2% |
| 2010 | $4,532 +0.4% | $334,000 -6.6% |
| 2009 | $4,514 +3.9% | $357,700 -0.8% |
| 2008 | $4,345 +1.5% | $360,600 -8% |
| 2007 | $4,282 -7.1% | $391,800 -5.2% |
| 2006 | $4,611 +11.9% | $413,500 +5.2% |
| 2005 | $4,121 +81.5% | $393,200 +77.2% |
| 2004 | $2,270 -27.1% | $221,900 |
| 2003 | $3,113 +4.9% | $221,900 |
| 2002 | $2,967 +22% | $221,900 +28.3% |
| 1999 | $2,431 | $173,000 |
Find assessor info on the county website
Neighborhood: Oakdale
Nearby homes
- $1,054,9006 bd2 ba3.9k sqft76 Oakdale Ave, Dedham, MA 02026Off Market
- $817,0004 bd2 ba1.6k sqft88 Oakdale Ave, Dedham, MA 02026Sold
- $810,6005 bd2 ba2.4k sqft70 Oakdale Ave, Dedham, MA 02026Off Market
- $1,056,0007 bd3 ba3.9k sqft92 Oakdale Ave, Dedham, MA 02026Off Market
- $1,126,3005 bd3 ba3.1k sqft15 Sinclair Ct, Dedham, MA 02026Off Market
- $760,0003 bd2 ba1.8k sqft213 River St, Dedham, MA 02026Sold
- $---- bd-- ba-- sqft50 Oakdale Ave, Dedham, MA 02026Off Market
- $814,0004 bd2 ba2.2k sqft50 Fairview St, Dedham, MA 02026Off Market
Nearby schools
GreatSchools rating
- 6/10Oakdale Elementary SchoolGrades: 1-5Distance: 0.2 mi
- 7/10Dedham Middle SchoolGrades: 6-8Distance: 0.6 mi
- 7/10Dedham High SchoolGrades: 9-12Distance: 0.5 mi
Schools provided by the listing agent
- Elementary: Oakdale Elem
- Middle: Dedham Middle
- High: Dedham High
Source: MLS PIN. This data may not be complete. We recommend contacting the local school district to confirm school assignments for this home.
Get a cash offer in 3 minutes
Find out how much your home could sell for in as little as 3 minutes with a no-obligation cash offer.
Estimated market value
$737,400
Get a cash offer in 3 minutes
Find out how much your home could sell for in as little as 3 minutes with a no-obligation cash offer.
Estimated market value
$737,400
- Massachusetts
- Norfolk County
- Dedham
- 02026
- Oakdale
- 80 Oakdale Ave
