Skip main navigation
Sold for $399,900
  • $399,900

    80 Oakland Ave, Pawtucket, RI 02861

    3beds
    1,588sqft
    Single Family Residence
    Built in 1973
    4,251.46 Square Feet Lot
    $406,600 Zestimate®
    $252/sqft
    $2,491 Estimated rent

    Home value

    $406,600

    $362,000 - $455,000

    $2,491/mo

    Zestimate® history
    Loading
    Loading...

    Owner options

    List your home for rent

    $2,491/mo

    Rent Zestimate®

    Find your next renter with Zillow Rental Manager. Plus, with online applications, you can quickly screen prospective tenants – for free.

    Learn more

    $2,491/mo

    Rent Zestimate®

    Refinance and save

    $2,061/mo

    Est. payment

    Refinancing to a lower rate could help reduce your monthly payments and save thousands over the life of the loan.

    See today's rates

    $2,061/mo

    Est. payment

    Explore your selling options

    Work with a Zillow partner agent

    Leverage their expertise and Zillow's premium Showcase listings to get your home seen by more buyers.

    Get started

    List with your own agent

    Get your home in front of millions of buyers by listing it on Zillow.

    Learn how to do it

    Sell it yourself

    Take full control of how buyers see your home on Zillow by listing For Sale by Owner (FSBO).

    List your home

    What's special

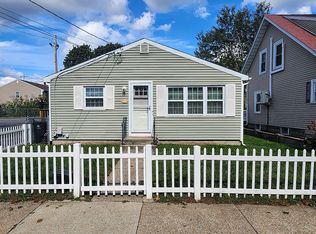
    First-floor laundry areaHandicap accessibilityExtra-wide showerNicely finished basementMaintenance-free replacement windowsWarm and inviting layoutThree well-proportioned bedrooms
    Welcome home to this thoughtfully designed and beautifully maintained property offering comfort, convenience, and flexibility for today’s lifestyle. The home is set up for handicap accessibility, featuring a ramped entry and an extra-wide shower, making everyday living easy and accommodating without sacrificing style. Inside, you’ll find a warm and inviting layout with hardwood and ceramic tile flooring throughout. The main level offers three well-proportioned bedrooms and the added convenience of a first-floor laundry area. For even more versatility, the nicely finished basement includes an additional washer and dryer and provides nearly double the living space—ideal for a family room, hobby area, home office, or guest space. Major updates include maintenance-free replacement windows, a vinyl-sided exterior, and central air conditioning for year-round comfort. Pride of ownership is evident throughout, with the home having been lovingly and consistently maintained. The location truly adds to the appeal. Enjoy easy access to the train station, highways, schools, restaurants, and shopping, making daily errands and commuting a breeze. Whether you’re seeking accessibility, extra space, or a move-in-ready home in a convenient setting, this property offers exceptional value and versatility.

    Zillow last checked:

    Listing updated:

    Listed by:

    Kathleen Coutu 401-474-9750,

    CENTURY 21 Stachurski Agency

    Bought with:

    Jamaal McFarling, RES.0048831

    C-21 Butterman & Kryston

    Source: StateWide MLS RI,MLS#: 1402976MLS Logo

    Facts & features

    Interior

    Bedrooms & bathrooms
    • Bedrooms: 3
    • Bathrooms: 1
    • Full bathrooms: 1
    Bathroom
    • Level: First
    Other
    • Level: First
    Other
    • Level: First
    Other
    • Level: First
    Dining area
    • Level: First
    Kitchen
    • Level: First
    Living room
    • Level: First
    Recreation room
    • Level: Lower
    Utility room
    • Level: Lower
    Heating
    • Natural Gas, Forced Air
    Cooling
    • Central Air
    Appliances
    • Included: Gas Water Heater, Dishwasher, Dryer, Oven/Range, Refrigerator, Washer
    Features
    • Plumbing (Mixed), Insulation (Ceiling), Insulation (Walls)
    • Flooring: Ceramic Tile, Hardwood
    • Windows: Insulated Windows
    • Basement: Full,Interior Entry,Finished,Playroom,Utility
    • Has fireplace: No
    • Fireplace features: None
    Interior area
    • Total structure area: 988
    • Total interior livable area: 1,588 sqft
    • Finished area above ground: 988
    • Finished area below ground: 600

    Property

    Parking
    • Total spaces: 4
    • Parking features: No Garage, Driveway
    • Has uncovered spaces: Yes
    Accessibility
    • Accessibility features: Complete Handicapped Fixtures, Extra Wide Shower, One Level, Accessible Approach with Ramp
    Features
    • Fencing: Fenced
    Lot
    • Size: 4,251 sqft
    Details
    • Additional structures: Outbuilding
    • Parcel number: PAWTM11L0357
    • Special conditions: Conventional/Market Value

    Construction

    Type & style
    • Home type: SingleFamily
    • Architectural style: Ranch
    • Property subtype: Single Family Residence
    Materials
    • Vinyl Siding
    • Foundation: Concrete Perimeter
    Condition
    • New construction: No
    • Year built: 1973

    Utilities & green energy

    • Electric: 100 Amp Service, Circuit Breakers
    • Sewer: Public Sewer
    • Water: Public
    • Utilities for property: Sewer Connected, Water Connected

    Community & neighborhood

    Community
    • Community features: Near Public Transport, Highway Access, Private School, Public School, Railroad, Recreational Facilities, Restaurants, Schools, Near Shopping
    Location
    • Region: Pawtucket
    • Subdivision: Darlington

    Price history

    DateEventPrice
    3/17/2026Sold$399,900$252/sqft
    Source: StateWide MLS RI #1402976 Report a problem
    2/12/2026Pending sale$399,900$252/sqft
    Source: StateWide MLS RI #1402976 Report a problem
    2/8/2026Contingent$399,900$252/sqft
    Source: StateWide MLS RI #1402976 Report a problem
    1/13/2026Listed for sale$399,9000%$252/sqft
    Source: StateWide MLS RI #1402976 Report a problem
    12/18/2025Listing removed--
    Source: Owner Report a problem
    9/29/2025Listed for sale$399,999+164.9%$252/sqft
    Source: Owner Report a problem
    11/7/2002Sold$151,000+67.8%$95/sqft
    Source: Public Record Report a problem
    6/11/1992Sold$90,000$57/sqft
    Source: Public Record Report a problem

    Public tax history

    YearProperty taxesTax assessment
    2025$3,727 $302,000
    2024$3,727 +9.7%$302,000 +47.4%
    2023$3,397 $204,900
    2022$3,397 $204,900
    2021$3,397 +1.7%$204,900 +28.1%
    2020$3,340 $159,900
    2019$3,340 +3.8%$159,900
    2018$3,219 +6.5%$159,900 +20.2%
    2017$3,022 +3.8%$133,000
    2016$2,911 $133,000

    Find assessor info on the county website

    Neighborhood: Pine Crest

    Nearby schools

    GreatSchools rating
    Get a cash offer in 3 minutes
    Find out how much your home could sell for in as little as 3 minutes with a no-obligation cash offer.
    Estimated market value
    $406,600
    Get a cash offer in 3 minutes
    Find out how much your home could sell for in as little as 3 minutes with a no-obligation cash offer.
    Estimated market value
    $406,600