A recent price adjustment makes this home a must-see! Come check it out! If lifestyle matters, this charming move-in-ready home nestled on a quiet street overlooking the ninth hole of The Hills Golf Course in the highly desired golf community of Rotonda West is for you. Upon entry, guests will appreciate up-to-date 'wood plank' luxury vinyl tile flooring, abundant natural light, and a fresh, neutral color palette that, when combined, creates a comfortable ambiance throughout this inviting residence. A beautifully UPDATED KITCHEN is central to the home, and the resident chef will appreciate new 'Shaker' style cabinetry, an upgraded Frigidaire Gallery stainless steel appliance package, tastefully coordinated Quartzite countertops, an extra-large sink, a convenient pot filler, and a prep island accentuated with 'champagne' pendants. The home offers two living areas, providing plenty of privacy for everyone. Sliding doors lead from the family room to the patio, gracefully integrating the indoor/outdoor living areas, thus capturing the essence of Florida living at its finest, with plenty of room to configure conversation-friendly furniture that encourages guests to slow down, play a board game, or enjoy a 5:00 cheeseboard followed by a romantic al fresco dinner with an expansive golf course view as a backdrop. The large backyard offers a highly coveted Northwest exposure and room for a pool if desired. For those working from home, a home office is found just off the family room with lovely golf course views. The primary bedroom is a welcome respite after a fun-filled day at the beach with an updated ensuite bath that exudes a spa-like ambiance, complete with an oversized vanity cabinet and a spacious walk-in shower. The secondary bedrooms were designed to comfortably accommodate guests, with a shared guest bathroom with access to the adjacent patio. Other updates include a NEW AC, ROOF/SOFFIT/GUTTERS, fresh interior paint, a tankless hot water heater, new ceiling fans, doors, and trim. For additional peace of mind, the home has been replumbed. This charming and meticulously maintained house is perfect as a year-round residence or a cozy winter retreat, and it is just waiting for you to call it 'home.' Rotonda West is a quiet, friendly community located within a short drive to the pristine Gulf beaches of Boca Grande and Englewood. World-class fishing, delightful eateries, and eclectic shopping venues are within a short drive, and golf enthusiasts will appreciate the five courses found within the community. If this sounds intriguing, call today to schedule a private showing, and prepare to be captivated. Your truly sensational Florida lifestyle awaits!
Sold for $285,000
$285,000
80 OAKLAND HILLS COURT, ROTONDA WEST, FL 33947
3beds
1,737sqft
Single Family Residence
Built in 1973
9,600 Square Feet Lot
$264,000 Zestimate®
$164/sqft
$2,708 Estimated rent
Home value
$264,000
$243,000 - $285,000
$2,708/mo
Zestimate® history
Owner options
List your home for rent
$2,708/mo
Rent Zestimate®
Find your next renter with Zillow Rental Manager. Plus, with online applications, you can quickly screen prospective tenants – for free.
$2,708/mo
Rent Zestimate®
Refinance and save
$1,943/mo
Est. payment
Refinancing to a lower rate could help reduce your monthly payments and save thousands over the life of the loan.
$1,943/mo
Est. payment
Explore your selling options
Work with a Zillow partner agent
Leverage their expertise and Zillow's premium Showcase listings to get your home seen by more buyers.
Get startedList with your own agent
Get your home in front of millions of buyers by listing it on Zillow.
Learn how to do itSell it yourself
Take full control of how buyers see your home on Zillow by listing For Sale by Owner (FSBO).
List your homeWhat's special
Zillow last checked:
Listing updated:
Listed by:
Terri Hesse 941-662-6466,
PARADISE EXCLUSIVE INC 941-698-0303
Bought with:
Colleen Martens, 3514954
EXP REALTY LLC
Source: Stellar MLS,MLS#: D6134478 Originating MLS: Englewood
Originating MLS: Englewood
Facts & features
Interior
Bedrooms & bathrooms
- Bedrooms: 3
- Bathrooms: 2
- Full bathrooms: 2
Primary bedroom
- Features: Built-in Closet
- Level: First
- Dimensions: 12x15
Bedroom 2
- Features: Built-in Closet
- Level: First
- Dimensions: 12x11
Bedroom 3
- Features: Built-in Closet
- Level: First
- Dimensions: 12x11
Family room
- Level: First
- Dimensions: 12x20
Kitchen
- Features: Stone Counters
- Level: First
- Dimensions: 11x11
Living room
- Level: First
- Dimensions: 12x14
Heating
- Central, Electric
Cooling
- Central Air
Appliances
- Included: Dishwasher, Disposal, Dryer, Electric Water Heater, Exhaust Fan, Microwave, Range, Refrigerator, Tankless Water Heater, Washer
- Laundry: In Garage
Features
- Ceiling Fan(s)
- Flooring: Ceramic Tile, Luxury Vinyl, Tile
- Has fireplace: No
Interior area
- Total structure area: 2,328
- Total interior livable area: 1,737 sqft
Property
Parking
- Total spaces: 1
- Parking features: Garage - Attached
- Attached garage spaces: 1
- Details: Garage Dimensions: 13x27
Features
- Levels: One
- Stories: 1
- Exterior features: Other
Lot
- Size: 9,600 Square Feet
- Dimensions: 80 x 120
Details
- Parcel number: 412023378001
- Zoning: RSF5
- Special conditions: None
Construction
Type & style
- Home type: SingleFamily
- Property subtype: Single Family Residence
Materials
- Block
- Foundation: Slab
- Roof: Shingle
Condition
- New construction: No
- Year built: 1973
Utilities & green energy
- Sewer: Public Sewer
- Water: Public
- Utilities for property: Cable Available, Electricity Connected
Community & HOA
Community
- Features: Deed Restrictions
- Pet fee: $0 monthly
- Subdivision: ROTONDA WEST OAKLAND HILLS
HOA
- Has HOA: Yes
- HOA fee: $16 monthly
- HOA name: Derrick Hedges
- HOA phone: 941-697-6788
Location
- Region: Rotonda West
Financial & listing details
- Price per square foot: $164/sqft
- Tax assessed value: $239,185
- Annual tax amount: $4,086
- Date on market: 2/2/2024
- Cumulative days on market: 126 days
- Listing terms: Cash,Conventional
- Ownership: Fee Simple
- Total actual rent: 0
- Electric utility on property: Yes
- Road surface type: Paved
Price history
| Date | Event | Price |
|---|---|---|
| 11/6/2024 | Listing removed | $279,900-1.8%$161/sqft |
Source:  Stellar MLS #C7445037 Report a problem Stellar MLS #C7445037 Report a problem | ||
| 8/2/2024 | Sold | $285,000-5%$164/sqft |
Source: Stellar MLS #D6134478 Report a problem | ||
| 6/8/2024 | Pending sale | $299,900$173/sqft |
Source: Stellar MLS #D6134478 Report a problem | ||
| 5/6/2024 | Price change | $299,900-3.2%$173/sqft |
Source: Stellar MLS #D6134478 Report a problem | ||
| 4/6/2024 | Price change | $309,900-3.1%$178/sqft |
Source: Stellar MLS #D6134478 Report a problem | ||
| 3/22/2024 | Price change | $319,900-5.9%$184/sqft |
Source: Stellar MLS #D6134478 Report a problem | ||
| 2/2/2024 | Listed for sale | $339,900+21.4%$196/sqft |
Source: Stellar MLS #D6134478 Report a problem | ||
| 11/6/2023 | Listing removed | -- |
Source: Stellar MLS #C7445037 Report a problem | ||
| 11/16/2021 | Sold | $279,900$161/sqft |
Source: Public Record Report a problem | ||
| 10/5/2021 | Pending sale | $279,900$161/sqft |
Source: Stellar MLS #C7445037 Report a problem | ||
| 10/4/2021 | Listed for sale | $279,900$161/sqft |
Source: Stellar MLS #C7445037 Report a problem | ||
| 9/12/2021 | Pending sale | $279,900$161/sqft |
Source: Stellar MLS #C7445037 Report a problem | ||
| 9/11/2021 | Listed for sale | $279,900+2.7%$161/sqft |
Source: Stellar MLS #C7445037 Report a problem | ||
| 8/4/2021 | Listing removed | -- |
Source: Stellar MLS #C7445037 Report a problem | ||
| 7/20/2021 | Listed for sale | $272,500$157/sqft |
Source: Stellar MLS #C7445037 Report a problem | ||
| 6/30/2021 | Pending sale | $272,500$157/sqft |
Source: Stellar MLS #C7445037 Report a problem | ||
| 6/27/2021 | Listed for sale | $272,500+137%$157/sqft |
Source: Stellar MLS #C7445037 Report a problem | ||
| 9/9/2019 | Sold | $115,000-8%$66/sqft |
Source: Public Record Report a problem | ||
| 11/27/2002 | Sold | $125,000+38.9%$72/sqft |
Source: Public Record Report a problem | ||
| 6/12/2000 | Sold | $90,000$52/sqft |
Source: Public Record Report a problem | ||
Public tax history
| Year | Property taxes | Tax assessment |
|---|---|---|
| 2025 | $3,799 -22.6% | $239,185 -18.1% |
| 2024 | $4,911 +20.2% | $291,974 +25.5% |
| 2023 | $4,086 -15.5% | $232,711 -3.2% |
| 2022 | $4,833 +52.1% | $240,299 +79.9% |
| 2021 | $3,177 +9.1% | $133,563 +2.7% |
| 2020 | $2,913 +181.3% | $130,046 +88.6% |
| 2019 | $1,035 +6.3% | $68,959 +1.9% |
| 2018 | $974 | $67,673 +2.1% |
| 2017 | $974 +0.5% | $66,281 +2.1% |
| 2016 | $969 +0.2% | $64,918 +0.7% |
| 2015 | $967 +2.3% | $64,467 +0.8% |
| 2014 | $945 +76.1% | $63,955 +3.2% |
| 2013 | $537 +3.4% | $61,957 -9.4% |
| 2012 | $519 -7.4% | $68,349 |
| 2011 | $561 -22.3% | $68,349 -15% |
| 2010 | $722 -20.5% | $80,373 -15.3% |
| 2009 | $909 | $94,895 +5.7% |
| 2007 | -- | $89,794 |
| 2006 | -- | $89,794 |
Find assessor info on the county website
Neighborhood: 33947
Nearby homes
- $315,0004 bd2 ba1.8k sqft78 Oakland Hills Ct, Rotonda West, FL 33947Sold

- $222,0003 bd2 ba1.7k sqft82 Oakland Hills Ct, Rotonda West, FL 33947Off Market
- $255,8003 bd2 ba1.6k sqft76 Oakland Hills Ct, Rotonda West, FL 33947Off Market
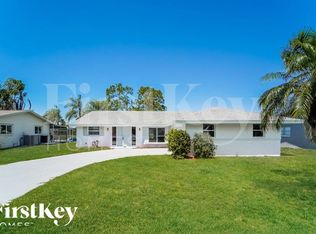
- $236,7003 bd2 ba1.3k sqft84 Oakland Hills Ct, Rotonda West, FL 33947Off Market

- $261,5003 bd2 ba1.7k sqft81 Oakland Hills Ct, Rotonda West, FL 33947Off Market
- $208,8002 bd2 ba1.3k sqft79 Oakland Hills Ct, Rotonda West, FL 33947Off Market
- $337,0003 bd2 ba1.8k sqft83 Oakland Hills Ct, Rotonda West, FL 33947Off Market
- $289,1003 bd2 ba1.4k sqft86 Oakland Hills Ct, Rotonda West, FL 33947Off Market
Nearby schools
GreatSchools rating
- 8/10Vineland Elementary SchoolGrades: PK-5Distance: 1.9 mi
- 7/10L. A. Ainger Middle SchoolGrades: 6-8Distance: 1.9 mi
- 5/10Lemon Bay High SchoolGrades: 9-12Distance: 4 mi
Schools provided by the listing agent
- Elementary: Vineland Elementary
- Middle: L.A. Ainger Middle
- High: Lemon Bay High
Source: Stellar MLS. This data may not be complete. We recommend contacting the local school district to confirm school assignments for this home.


Get pre-qualified for a loan
At Zillow Home Loans, we can pre-qualify you in as little as 5 minutes with no impact to your credit score.An equal housing lender. NMLS #10287.
Sell for more on Zillow
Get a Zillow Showcase℠ listing at no additional cost and you could sell for .
$264,000
2% more
+$5,280
With Zillow Showcase(estimated)
$269,280
- Florida
- Charlotte County
- Rotonda West
- 33947
- 80 OAKLAND HILLS COURT
Nearby cities
Nearby zip codes
Other Rotonda West Topics
