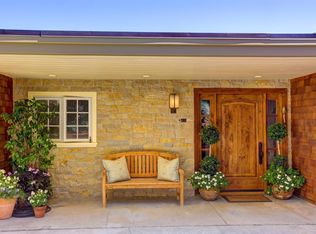
Shaded pool cabanaWolf rangeGated drivewayMarble slab counter topsLarge family roomFilled with natural lightAmple storage
Located in San Rafael's coveted Fairhills neighborhood, 80 Oakmont Ave captures the very best of Marin living with unparalleled privacy on this large, gated, 1.187 acre unspoiled tree-covered hillside lot with sweeping views from Napa to San Francisco once the trees are topped. Remodeled, and with all new utility services, this 4 bed/3 full bath, 2760 sf home (by appraiser), has potential for expansion and is an excellent value compared to recent nearby sales. Filled with natural light, the main level features a combined kitchen/dining room and living room with a central walk-around fireplace connecting the spaces, creating an inviting open environment for both everyday living and entertaining. The updated kitchen offers ample storage, a generous workspace for the home chef with a Wolf Range, Bosch dishwasher, gray Shaker style kitchen cabinets, marble slab counter tops, and a kitchen island with waterfall edges. The main level includes the primary suite, with a walk-in closet and an ensuite bathroom, two additional bedrooms, and a centrally located full bathroom. The downstairs level includes the 4th bedroom and 1 full bath, plus a large family room, which could be flexible in its utilization. This space opens to its own deck. Designed to take full advantage of its picturesque setting, the home features multiple decks off the living room, the kitchen, and tiered decks down to the newly refinished in-ground swimming pool with a shaded pool cabana. The gated driveway and 2-car garage (with extra storage and laundry) provides off-street parking for 5 vehicles. See the virtually staged photos for layout ideas. Tour available upon request.
42 days
|
803
|
21
|
Zillow last checked:
Listing updated:
Listed by:
Jessica CantyDRE #01049954415-408-1879,
Canty Real Estate Group, Inc415-408-1879
Source: BAREIS,MLS#: 326057525Originating MLS: Marin County
Facts & features
Interior
Bedrooms & bathrooms
Bedrooms: 4
Bathrooms: 3
Full bathrooms: 3
Rooms
Room types: Bonus Room, Family Room
Primary bedroom
Level: Main
Bedroom
Level: Lower,Main
Bathroom
Level: Lower,Main
Dining room
Level: Main
Family room
Features: Deck Attached
Level: Lower
Kitchen
Features: Kitchen Island, Kitchen/Family Combo, Marble Counter
Level: Main
Living room
Features: Deck Attached, View
Level: Main
Heating
Central
Cooling
Central Air
Appliances
Included: Dryer, Washer
Laundry: In Garage
Features
Flooring: Wood
Basement: None
Number of fireplaces: 1
Fireplace features: Double Sided, Gas Log, Gas Starter