A distinguished custom residence where timeless architecture, exceptional craftsmanship and understated elegance come together in perfect balance. Nestled on three beautifully landscaped acres in one of Basking Ridge's most sought-after neighborhoods, this home offers exceptional privacy just moments from the heart of town. Rebuilt and expanded in 2013, it features light-filled interiors and seamless indoor-outdoor living. Oversized Andersen windows, soaring 10-foot ceilings, custom millwork and an open floor plan create an atmosphere that is both refined and inviting. Designed for effortless entertaining and everyday living, the chef's kitchen features custom cabinetry, a walnut island, marble finishes and premium appliances, flowing into the dramatic two-story dining room, living room and cozy sitting room with gas fireplace. A first-floor bedroom with en suite bath, private office and laundry complete the main level. French doors open to an expansive bluestone patio, pergola, grill station, terraced stone walls and professionally landscaped gardens surrounded by mature trees. Upstairs, three spacious bedrooms include a serene primary suite with vaulted ceilings, private balcony and a spa-inspired marble bath with radiant floors and soaking tub. A home of timeless design where sophisticated living and exceptional outdoor spaces exist in perfect harmony.
Under contract
$2,595,000
80 Old Farm Rd, Bernards Twp., NJ 07920
4beds
--sqft
Single Family Residence
Built in ----
3 Acres Lot
$2,621,900 Zestimate®
$--/sqft
$-- HOA
What's special
- 60 days
- 180
- 7
Likely to sell faster than
Zillow last checked:
Listing updated:
Listed by:
Lois Gross 908-672-1847,
Coldwell Banker Realty,
Kim Geary
Source: GSMLS,MLS#: 4041624
Facts & features
Interior
Bedrooms & bathrooms
- Bedrooms: 4
- Bathrooms: 5
- Full bathrooms: 3
- 1/2 bathrooms: 2
Primary bedroom
- Description: Dressing Room, Other Room, Walk-In Closet
Bedroom 1
- Level: Second
- Area: 345
- Dimensions: 23 x 15
Bedroom 2
- Level: Second
- Area: 204
- Dimensions: 12 x 17
Bedroom 3
- Level: Second
- Area: 345
- Dimensions: 15 x 23
Bedroom 4
- Level: First
- Area: 180
- Dimensions: 15 x 12
Primary bathroom
- Features: Soaking Tub, Stall Shower
Dining room
- Features: Formal Dining Room
- Level: First
- Area: 320
- Dimensions: 16 x 20
Kitchen
- Features: See Remarks, Separate Dining Area
- Level: First
- Area: 300
- Dimensions: 20 x 15
Living room
- Level: First
- Area: 437
- Dimensions: 23 x 19
Basement
- Features: Media Room, Powder Room, Utility Room
Heating
- 3 Units, Forced Air, Zoned, Natural Gas
Cooling
- 3 Units, Central Air, Zoned
Appliances
- Included: Carbon Monoxide Detector, Dishwasher, Dryer, Free-Standing Freezer, Generator-Built-In, Kitchen Exhaust Fan, Microwave, Range/Oven-Gas, Refrigerator, Washer, Water Softener Owned, Wine Refrigerator, Gas Water Heater
- Laundry: Laundry Room
Features
- Breakfast, Office
- Flooring: Marble, Stone, Wood
- Windows: Drapes, Shades
- Basement: Yes,Partially Finished,Sump Pump
- Number of fireplaces: 1
- Fireplace features: Gas, See Remarks
Property
Parking
- Total spaces: 6
- Parking features: 1 Car Width, Asphalt
- Garage spaces: 2
- Uncovered spaces: 6
Features
- Patio & porch: Patio
- Exterior features: Barbecue
Lot
- Size: 3 Acres
- Dimensions: 3.00AC
- Features: Open Lot, Wooded
Details
- Parcel number: 2702003020000000030000
- Other equipment: Generator-Built-In
Construction
Type & style
- Home type: SingleFamily
- Architectural style: Custom Home
- Property subtype: Single Family Residence
Materials
- Roof: Composition Shingle,Flat
Condition
- Major remodel year: 2013
Utilities & green energy
- Gas: Gas-Natural
- Sewer: Septic 5+ Bedroom Town Verified
- Water: Private, Well
- Utilities for property: Natural Gas Connected, Cable Available, Fiber Optic Available, Garbage Extra Charge
Community & HOA
Community
- Security: Carbon Monoxide Detector
Location
- Region: Basking Ridge
Financial & listing details
- Tax assessed value: $1,863,300
- Annual tax amount: $30,252
- Date on market: 7/23/2026
- Ownership type: Fee Simple
Estimated market value
$2,621,900
$2.49M - $2.75M
$6,974/mo
Price history
| Date | Event | Price |
|---|---|---|
| 8/6/2026 | Pending sale | $2,595,000 |
Source:  GSMLS #4041624 Report a problem GSMLS #4041624 Report a problem | ||
| 7/23/2026 | Listed for sale | $2,595,000+52.6% |
Source: GSMLS #4041624 Report a problem | ||
| 3/26/2014 | Sold | $1,700,000-8.1% |
Source: GSMLS #3091991 Report a problem | ||
| 10/27/2013 | Listed for sale | $1,849,000+117.3% |
Source: Weichert Realtors #3091991 Report a problem | ||
| 7/25/2011 | Listing removed | $3,500 |
Source: Weichert Realtors #2873092 Report a problem | ||
| 7/17/2011 | Listed for rent | $3,500 |
Source: Weichert Realtors #2873092 Report a problem | ||
| 9/8/2004 | Sold | $851,000 |
Source: Public Record Report a problem | ||
Public tax history
| Year | Property taxes | Tax assessment |
|---|---|---|
| 2025 | $31,883 +5.1% | $1,792,200 +5.1% |
| 2024 | $30,327 +3.6% | $1,704,700 +9.8% |
| 2023 | $29,282 -4.7% | $1,552,600 +5% |
| 2022 | $30,730 | $1,479,300 +1.6% |
| 2021 | -- | $1,456,400 +1.7% |
| 2020 | $29,798 +34% | $1,432,200 -2% |
| 2019 | $22,236 | $1,460,800 -1% |
| 2018 | $22,236 +0.7% | $1,476,000 -0.3% |
| 2017 | $22,086 -29.1% | $1,479,800 -1.2% |
| 2016 | $31,148 -2.5% | $1,498,300 -6.5% |
| 2015 | $31,963 +134.5% | $1,603,000 +128.7% |
| 2014 | $13,632 +1% | $701,000 -0.5% |
| 2012 | $13,503 | $704,600 -1.8% |
| 2011 | $13,503 +1.8% | $717,500 -2.9% |
| 2010 | $13,264 -1.1% | $738,700 -6.7% |
| 2009 | $13,415 | $791,400 -7.8% |
| 2008 | -- | $858,800 -0.7% |
| 2006 | -- | $864,600 +12.1% |
| 2005 | -- | $771,600 +39.9% |
| 2004 | $9,376 | $551,500 |
| 2003 | -- | $551,500 +9.6% |
| 2002 | -- | $503,300 +3.7% |
| 2001 | -- | $485,400 |
Find assessor info on the county website
Monthly payment
Est. payment
Payment breakdown
Explore the cost of this home by adjusting the details. Changes won't be saved.Climate risks
Neighborhood: 07920
Nearby schools
Schools provided by the listing agent
- Elementary: Oak St
- Middle: W Annin
- High: Ridge
Source: GSMLS. This data may not be complete. We recommend contacting the local school district to confirm school assignments for this home.
Similar homes
- $2,499,0004 bd5 ba-- sqft33 Hunter Dr, Harding Twp., NJ 07976For Sale
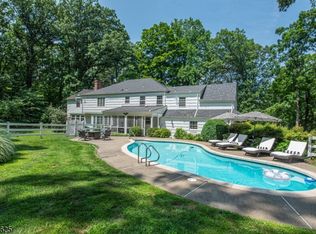 MLS ID #4043600, Roger Christman, Weichert Realtors. GSMLS
 - $1,950,0005 bd4 ba-- sqft44 Manor Dr, Bernards Twp., NJ 07920For Sale
 MLS ID #4046994, Megan Bonanno, Kl Sotheby's Int'l. Realty. GSMLS
 - $1,999,0005 bd6 ba6k sqft270 Mountain Rd, Bernards Twp., NJ 07920For Sale
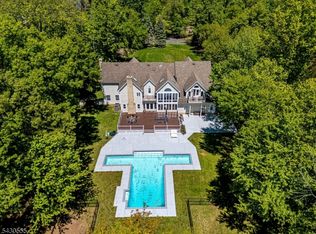 MLS ID #4026441, Hong Pu, Keller Williams Towne Square Real. GSMLS
 - $2,350,0006 bd7 ba7k sqft2 Cobblefield Rd, Mendham Twp., NJ 07945For Sale
 MLS ID #4037138, Richard Lattmann, Kl Sotheby's Int'l. Realty. GSMLS
