Skip main navigation
Sold for $995,000
  • $995,000

    80 Old Long Ridge Road, Stamford, CT 06903

    3beds
    2,351sqft
    Single Family Residence
    Built in 1920
    1.27 Acres Lot
    $1,100,500 Zestimate®
    $423/sqft
    $4,969 Estimated rent

    Home value

    $1,100,500

    $1.00M - $1.21M

    $4,969/mo

    Zestimate® history
    Loading
    Loading...

    Owner options

    List your home for rent

    $4,969/mo

    Rent Zestimate®

    Find your next renter with Zillow Rental Manager. Plus, with online applications, you can quickly screen prospective tenants – for free.

    Learn more

    $4,969/mo

    Rent Zestimate®

    Refinance and save

    $5,608/mo

    Est. payment

    Refinancing to a lower rate could help reduce your monthly payments and save thousands over the life of the loan.

    See today's rates

    $5,608/mo

    Est. payment

    Explore your selling options

    Work with a Zillow partner agent

    Leverage their expertise and Zillow's premium Showcase listings to get your home seen by more buyers.

    Get started

    List with your own agent

    Get your home in front of millions of buyers by listing it on Zillow.

    Learn how to do it

    Sell it yourself

    Take full control of how buyers see your home on Zillow by listing For Sale by Owner (FSBO).

    List your home

    What's special

    Incredible stone fireplaceWood burning stoveFieldstone wallsAntique post and beamVaulted ceilingsDoors to porchRandom-width floors
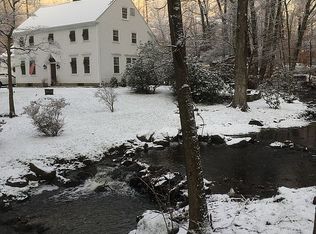
    Antique Post & Beam. Incredible transformation of a 1787 Vermont Barn. Converted to a residence in 1920 artfully integrating hand-hewn beams, random-width floors and incredible stone fireplace. Striking interior with vaulted ceilings and walls of windows to capture natural light and views. Entry with walls of exposed brick and barnwood, vaulted ceiling and sliding barn door. Incredible Great Room with vaulted ceiling beams, fireplace, seating and dining areas. Chef's Kitchen with granite counters and stainless appliances. Primary Bedroom with vaulted ceiling, wood burning stove and doors to porch. Two additional Bedrooms, both with vaulted ceilings and exposed beams. Two Full Baths. Beautiful, terraced gardens, fieldstone walls and stone terraces for dining and entertaining. Absolutely gorgeous grounds overlooking the East Branch Mianus River. Fabulous stone terrace with firepit at river's edge. Convenient location and just a moment's drive to the commercial area of High Ridge Road with its shops and restaurants. Close to the Merritt Parkway, the bus line, the Metro North train and I-95. A remarkable offering!

    Zillow last checked:

    Listing updated:

    Listed by:

    George D'Ambrosio (914)645-9384,

    Ginnel Real Estate 914-234-9234

    Bought with:

    Elmerina Brooks, RES.0752201

    Houlihan Lawrence

    Source: Smart MLS,MLS#: 24167380MLS Logo

    Facts & features

    Interior

    Bedrooms & bathrooms
    • Bedrooms: 3
    • Bathrooms: 2
    • Full bathrooms: 2
    Rooms
    • Room types: Laundry
    Primary bedroom
    • Features: Vaulted Ceiling(s), Balcony/Deck, Beamed Ceilings, Ceiling Fan(s), Wood Stove
    • Level: Upper
    Bedroom
    • Features: Vaulted Ceiling(s), Beamed Ceilings, Ceiling Fan(s)
    • Level: Upper
    Bedroom
    • Features: Vaulted Ceiling(s), Beamed Ceilings, Ceiling Fan(s)
    • Level: Upper
    Bathroom
    • Features: Stall Shower, Stone Floor
    • Level: Main
    Bathroom
    • Features: Stall Shower
    • Level: Upper
    Great room
    • Features: Vaulted Ceiling(s), Beamed Ceilings, Bookcases, Dining Area, Fireplace, French Doors
    • Level: Main
    Kitchen
    • Features: Remodeled, Skylight, Breakfast Bar, Granite Counters, French Doors, Tile Floor
    • Level: Main
    Loft
    • Features: Built-in Features
    • Level: Upper
    Heating
    • Forced Air, Oil
    Cooling
    • Central Air
    Appliances
    • Included: Gas Cooktop, Oven, Refrigerator, Ice Maker, Dishwasher, Washer, Dryer, Wine Cooler, Water Heater
    • Laundry: Main Level, Mud Room
    Features
    • Open Floorplan
    • Doors: French Doors
    • Basement: Crawl Space
    • Attic: Pull Down Stairs
    • Number of fireplaces: 1
    Interior area
    • Total structure area: 2,351
    • Total interior livable area: 2,351 sqft
    • Finished area above ground: 2,351

    Property

    Parking
    • Total spaces: 2
    • Parking features: Attached
    • Attached garage spaces: 2
    Features
    • Patio & porch: Terrace, Patio
    • Exterior features: Garden, Stone Wall
    • On waterfront: Yes
    • Waterfront features: Waterfront, River Front
    Lot
    • Size: 1.27 Acres
    • Features: Level
    Details
    • Additional structures: Shed(s)
    • Parcel number: 331809
    • Zoning: RA1

    Construction

    Type & style
    • Home type: SingleFamily
    • Architectural style: Antique,Barn
    • Property subtype: Single Family Residence
    Materials
    • Vertical Siding, Wood Siding
    • Foundation: Stone
    • Roof: Asphalt
    Condition
    • New construction: No
    • Year built: 1920

    Utilities & green energy

    • Sewer: Septic Tank
    • Water: Public

    Community & HOA

    Community
    • Features: Golf, Health Club, Private School(s), Near Public Transport, Shopping/Mall, Tennis Court(s)
    • Security: Security System
    • Subdivision: North Stamford
    HOA
    • Has HOA: No
    Location
    • Region: Stamford

    Financial & listing details

    • Price per square foot: $423/sqft
    • Tax assessed value: $541,330
    • Annual tax amount: $12,597
    • Date on market: 4/16/2026

    Price history

    DateEventPrice
    7/2/2026Sold$995,000-9.5%$423/sqft
    Source: Smart MLS #24167380 Report a problem
    5/19/2026Pending sale$1,100,000$468/sqft
    Source: Smart MLS #24167380 Report a problem
    4/16/2026Listed for sale$1,100,000+38.4%$468/sqft
    Source: Smart MLS #24167380 Report a problem
    7/15/2021Sold$795,000+1.3%$338/sqft
    Source: Greenwich MLS, Inc. #113556 Report a problem
    6/23/2021Contingent$785,000$334/sqft
    Source: Greenwich MLS, Inc. #113556 Report a problem
    6/10/2021Listed for sale$785,000-12.8%$334/sqft
    Source: Greenwich MLS, Inc. #113556 Report a problem
    9/19/2005Sold$900,000+150%$383/sqft
    Source: Public Record Report a problem
    11/30/1995Sold$360,000$153/sqft
    Source: Public Record Report a problem

    Public tax history

    YearProperty taxesTax assessment
    2025$12,645 +2.6%$541,330
    2024$12,321 -6.9%$541,330
    2023$13,241 +17.2%$541,330 +26.2%
    2022$11,298 +1.4%$429,090
    2021$11,143 +2.5%$429,090
    2020$10,869 +2.2%$429,090 +2.2%
    2019$10,638 +7%$419,990 +3.2%
    2018$9,946 -3.6%$406,800 +0.9%
    2017$10,319 +3.1%$403,230
    2016$10,008 $403,230
    Find assessor info on the county website

    Neighborhood: North Stamford

    Nearby schools

    GreatSchools rating
    Get pre-qualified for a loan
    At Zillow Home Loans, we can pre-qualify you in as little as 5 minutes with no impact to your credit score.

    An equal housing lender. NMLS #10287.

    Sell for more on Zillow
    Get a Zillow Showcase℠ listing at no additional cost and you could sell for .
    $1,100,500
    2% more
    +$22,010
    With Zillow Showcase(estimated)
    $1,122,510