Skip main navigation
Sold for $2,900,000
  • $2,900,000

    80 Old West Lake Drive, Montauk, NY 11954

    3beds
    2,078sqft
    Single Family Residence, Residential
    Built in 1975
    0.78 Acres Lot
    $2,948,700 Zestimate®
    $1,396/sqft
    $7,976 Estimated rent

    Home value

    $2,948,700

    $2.65M - $3.27M

    $7,976/mo

    Zestimate® history
    Loading
    Loading...

    Owner options

    List your home for rent

    $7,976/mo

    Rent Zestimate®

    Find your next renter with Zillow Rental Manager. Plus, with online applications, you can quickly screen prospective tenants – for free.

    Learn more

    $7,976/mo

    Rent Zestimate®

    Refinance and save

    $19,960/mo

    Est. payment

    Refinancing to a lower rate could help reduce your monthly payments and save thousands over the life of the loan.

    See today's rates

    $19,960/mo

    Est. payment

    Explore your selling options

    Work with a Zillow partner agent

    Leverage their expertise and Zillow's premium Showcase listings to get your home seen by more buyers.

    Get started

    List with your own agent

    Get your home in front of millions of buyers by listing it on Zillow.

    Learn how to do it

    Sell it yourself

    Take full control of how buyers see your home on Zillow by listing For Sale by Owner (FSBO).

    List your home

    What's special

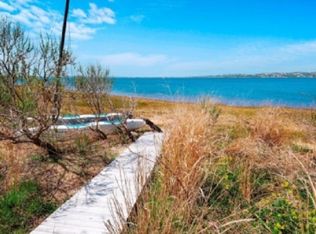
    Embrace the Montauk Lifestyle at This Lakefront Jewel! Indulge in this picturesque getaway located in the heart of Montauk, just moments away from the world-famous Gosman's Dock. This remarkable custom-built one owner home, graces the tranquil shores of Old West Lake. You'll be greeted by a majestic cathedral-style entrance foyer, ushering you into this well-lit, multi-level residence that boasts breathtaking lake vistas. The first level includes a spacious eat-in kitchen, a family room with a fireplace, and additional dining area. Moving up to the main level, you'll discover two spacious bedrooms and a full bathroom, along with a contemporary open stairway leading to the homes third living level. Here, a second living room awaits with second hand built stone fireplace, accompanied by a private primary suite with its own full bathroom and a secluded sunlit home office retreat. With expansive floor-to-ceiling windows throughout, this custom-designed home by renowned builder David Webb was meticulously crafted to maximize the panoramic waterfront views it offers. Additional features encompass a two-car attached garage, a full basement, and multi-level decking perfect for savoring serene sunrises and sunsets. Welcome to your ultimate waterfront dream getaway!, Additional information: Separate Hotwater Heater:yes

    Zillow last checked:

    Listing updated:

    Listed by:

    Fallon A. Nigro 631-903-3534,

    Daniel Gale Sothebys Intl Rlty 631-288-1050,

    Kalen M. Raynor C2EX 631-484-5716,

    Daniel Gale Sothebys Intl Rlty

    Bought with:

    Non-Member Non-Member

    Non-Member

    Source: OneKey® MLS as distributed by MLS GRID,MLS#: L3503443MLS Logo

    Facts & features

    Interior

    Bedrooms & bathrooms
    • Bedrooms: 3
    • Bathrooms: 2
    • Full bathrooms: 2
    Heating
    • Baseboard, Oil
    Cooling
    • None
    Appliances
    • Included: Oil Water Heater
    Features
    • Cathedral Ceiling(s), Eat-in Kitchen, Entrance Foyer, First Floor Bedroom, Primary Bathroom
    • Flooring: Hardwood
    • Basement: Full
    • Attic: Scuttle
    • Number of fireplaces: 2
    Interior area
    • Total structure area: 2,078
    • Total interior livable area: 2,078 sqft

    Property

    Parking
    • Parking features: Attached, Private
    Features
    • Levels: Three Or More
    • Patio & porch: Deck
    • Has view: Yes
    • View description: Lake, Panoramic, Water
    • Has water view: Yes
    • Water view: Lake,Water
    • Waterfront features: Lake Front
    Lot
    • Size: 0.78 Acres
    • Dimensions: .78
    • Features: Level
    Details
    • Parcel number: 0300020000500018000
    • Zoning: Res Dist A

    Construction

    Type & style
    • Home type: SingleFamily
    • Architectural style: Contemporary
    • Property subtype: Single Family Residence, Residential
    Materials
    • Cedar, Wood Siding
    Condition
    • Year built: 1975

    Utilities & green energy

    • Sewer: Cesspool
    • Water: Public

    Community & HOA

    HOA
    • Has HOA: No
    Location
    • Region: Montauk

    Financial & listing details

    • Price per square foot: $1,396/sqft
    • Tax assessed value: $9,490
    • Annual tax amount: $9,990
    • Date on market: 9/11/2023
    • Listing agreement: Exclusive Right To Lease
    • Exclusions: Chandelier(s), Entertainment Cabinets

    Price history

    DateEventPrice
    9/1/2026Listing removed$45,000$22/sqft
    Source: Zillow Rentals #396616 Report a problem
    7/1/2026Listed for rent$45,000$22/sqft
    Source: Zillow Rentals Report a problem
    5/15/2026Sold$2,900,000-32.6%$1,396/sqft
    Source: Public Record Report a problem
    4/7/2026Pending sale$4,300,000$2,069/sqft
    Source: Out East #392249 Report a problem
    12/1/2025Listed for sale$4,300,000+34.4%$2,069/sqft
    Source: Out East #392249 Report a problem
    12/21/2023Sold$3,200,000-8.6%$1,540/sqft
    Source: OneKey® MLS as distributed by MLS GRID #L3503443 Report a problem
    11/7/2023Pending sale$3,500,000$1,684/sqft
    Source: OneKey® MLS as distributed by MLS GRID #3503443 Report a problem
    9/11/2023Listed for sale$3,500,000$1,684/sqft
    Source: OneKey® MLS as distributed by MLS GRID #3503443 Report a problem

    Public tax history

    YearProperty taxesTax assessment
    2025-- $9,490
    2024-- $9,490
    2023-- $9,490
    2022-- $9,490
    2021-- $9,490
    2020-- $9,490
    2019-- $9,490
    2018-- $9,490
    2017$9,171 $9,490
    2016-- $9,490
    2015-- $9,490 -5.1%
    2014-- $10,000
    2013-- $10,000
    2012-- $10,000
    2011-- $10,000
    2007$7,070 +15.8%$10,000
    2005$6,104 +4.2%$10,000
    2004$5,858 -0.1%$10,000
    2003$5,862 +3.6%$10,000
    2002$5,658 $10,000
    Find assessor info on the county website

    Neighborhood: 11954

    Nearby schools

    GreatSchools rating
    Schools provided by the listing agent
    • High: East Hampton High School

    Source: OneKey® MLS as distributed by MLS GRID. This data may not be complete. We recommend contacting the local school district to confirm school assignments for this home.

    Get a cash offer in 3 minutes
    Find out how much your home could sell for in as little as 3 minutes with a no-obligation cash offer.
    Estimated market value
    $2,948,700
    Get a cash offer in 3 minutes
    Find out how much your home could sell for in as little as 3 minutes with a no-obligation cash offer.
    Estimated market value
    $2,948,700