Charming, convenient and affordable! Walking distance to Coast Guard, a bike ride to CT. College or the Williams school. Natural gas, water, sewer, easy living. Wood burning fireplace, hard wood floors - solid and sensible. Room in basement, not heated, functions nicely as an office. This is not included in the square footage. One car detached garage, house roof is approximately 5 years, kitchen updated approximately 10 years ago. Just enough yard for picnics, gardens, and backyard privacy. Inviting paver patio. Short walk to the Thames River, quick trip to downtown New London - grab a train to Boston or New York. "Capeable" of stealing your heart!
For sale
$315,000
80 Oneco Avenue, New London, CT 06320
2beds
1,238sqft
Single Family Residence
Built in 1945
0.26 Acres Lot
$312,300 Zestimate®
$254/sqft
$-- HOA
What's special
Wood burning fireplaceOne car detached garageHard wood floorsInviting paver patio
- 8 hours
- 581
- 38
Zillow last checked:
Listing updated:
Listed by:
The One Team At William Raveis Real Estate,
Mary Poola (860)625-1913,
William Raveis Real Estate 860-739-4455
Source: Smart MLS,MLS#: 24204362
Facts & features
Interior
Bedrooms & bathrooms
- Bedrooms: 2
- Bathrooms: 2
- Full bathrooms: 1
- 1/2 bathrooms: 1
Primary bedroom
- Level: Upper
- Area: 284.7 Square Feet
- Dimensions: 21.9 x 13
Bedroom
- Level: Upper
- Area: 167.66 Square Feet
- Dimensions: 16.6 x 10.1
Bathroom
- Level: Main
- Area: 22.78 Square Feet
- Dimensions: 6.7 x 3.4
Bathroom
- Level: Upper
- Area: 33.29 Square Feet
- Dimensions: 4.11 x 8.1
Dining room
- Level: Main
- Area: 126.25 Square Feet
- Dimensions: 12.5 x 10.1
Kitchen
- Level: Main
- Area: 161.29 Square Feet
- Dimensions: 12.7 x 12.7
Living room
- Features: Fireplace
- Level: Main
- Area: 287.43 Square Feet
- Dimensions: 22.11 x 13
Heating
- Radiator, Steam, Natural Gas
Cooling
- None
Appliances
- Included: Oven/Range, Refrigerator, Dishwasher, Washer, Dryer, Gas Water Heater, Water Heater
- Laundry: Lower Level
Features
- Basement: Full,Partially Finished
- Attic: Crawl Space,Access Via Hatch
- Number of fireplaces: 1
Interior area
- Total structure area: 1,238
- Total interior livable area: 1,238 sqft
- Finished area above ground: 1,238
Property
Parking
- Total spaces: 1
- Parking features: Detached, Off Street, Garage Door Opener
- Garage spaces: 1
Features
- Exterior features: Rain Gutters
- Waterfront features: Walk to Water
Lot
- Size: 0.26 Acres
- Features: Level, Sloped
Details
- Parcel number: 2002771
- Zoning: R-2
Construction
Type & style
- Home type: SingleFamily
- Architectural style: Cape Cod
- Property subtype: Single Family Residence
Materials
- Vinyl Siding
- Foundation: Concrete Perimeter
- Roof: Asphalt
Condition
- New construction: No
- Year built: 1945
Utilities & green energy
- Sewer: Public Sewer
- Water: Public
Community & HOA
Community
- Features: Near Public Transport, Golf, Health Club, Library, Medical Facilities, Park, Public Rec Facilities, Shopping/Mall
HOA
- Has HOA: No
Location
- Region: New London
Financial & listing details
- Price per square foot: $254/sqft
- Tax assessed value: $173,800
- Annual tax amount: $4,710
- Date on market: 9/3/2026
Estimated market value
$312,300
$297,000 - $328,000
$2,486/mo
Price history
| Date | Event | Price |
|---|---|---|
| 9/3/2026 | Listed for sale | $315,000+125%$254/sqft |
Source:  Smart MLS #24204362 Report a problem Smart MLS #24204362 Report a problem | ||
| 12/28/2016 | Sold | $140,000-6.6%$113/sqft |
Source: Smart MLS #E10176668 Report a problem | ||
| 11/7/2016 | Listed for sale | $149,900-25%$121/sqft |
Source: Ann McBride Real Estate #E10176668 Report a problem | ||
| 8/28/2009 | Listing removed | $199,900$161/sqft |
Source: NCI #E227377 Report a problem | ||
| 7/9/2009 | Listed for sale | $199,900$161/sqft |
Source: NCI #E227377 Report a problem | ||
| 5/18/2009 | Listing removed | $199,900$161/sqft |
Source: Listhub #E227377 Report a problem | ||
| 3/14/2009 | Listed for sale | $199,900+2.6%$161/sqft |
Source: Listhub #E227377 Report a problem | ||
| 8/29/2005 | Sold | $194,925+76.4%$157/sqft |
Source: Public Record Report a problem | ||
| 7/30/1996 | Sold | $110,500+1.9%$89/sqft |
Source: Public Record Report a problem | ||
| 7/1/1987 | Sold | $108,400$88/sqft |
Source: Public Record Report a problem | ||
Public tax history
| Year | Property taxes | Tax assessment |
|---|---|---|
| 2025 | $4,727 -1.1% | $173,800 |
| 2024 | $4,780 +26.8% | $173,800 +71.7% |
| 2023 | $3,769 -0.2% | $101,220 |
| 2022 | $3,777 -1.7% | $101,220 |
| 2021 | $3,841 +3.7% | $101,220 +4.4% |
| 2020 | $3,703 -4.3% | $96,950 |
| 2019 | $3,868 -9.7% | $96,950 -1% |
| 2018 | $4,283 -1.2% | $97,930 |
| 2017 | $4,334 +9.4% | $97,930 |
| 2016 | $3,962 +2.5% | $97,930 |
| 2015 | $3,867 +15.2% | $97,930 |
| 2014 | $3,356 +2.2% | $97,930 -18% |
| 2013 | $3,284 +8.6% | $119,420 |
| 2012 | $3,023 | $119,420 |
| 2011 | $3,023 | $119,420 |
| 2010 | $3,023 -0.7% | $119,420 |
| 2009 | $3,044 -0.2% | $119,420 +20.9% |
| 2008 | $3,051 +3.3% | $98,770 +1.8% |
| 2007 | $2,954 +1.7% | $97,020 |
| 2006 | $2,904 +4.6% | $97,020 |
| 2005 | $2,776 +7.3% | $97,020 |
| 2004 | $2,586 +4.3% | $97,020 +38.5% |
| 2003 | $2,480 +49.3% | $70,070 +39.2% |
| 2001 | $1,661 | $50,330 |
Find assessor info on the county website
Monthly payment
Est. payment
Payment breakdown
Explore the cost of this home by adjusting the details. Changes won't be saved.Climate risks
Neighborhood: 06320
Similar homes
- $250,0003 bd2 ba1.4k sqft377 Jefferson Avenue, New London, CT 06320For Sale

 MLS ID #24203867, Cathy Gonyo, RE/MAX Legends. Smart MLS
 - $240,0004 bd1 ba1k sqft387 Jefferson Avenue, New London, CT 06320For Sale
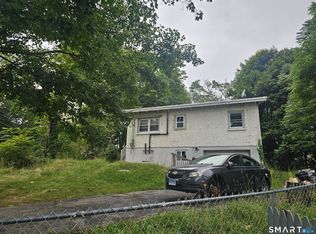 MLS ID #24203870, Cathy Gonyo, RE/MAX Legends. Smart MLS
 - $240,0003 bd1 ba960 sqft373 Jefferson Avenue, New London, CT 06320For Sale
 MLS ID #24203868, Cathy Gonyo, RE/MAX Legends. Smart MLS
 - $300,0002 bd2 ba739 sqft292 Old Colchester Road, Montville, CT 06382For Sale
 MLS ID #24203047, Miguel Gautier, KEY Real Estate Services LLC. Smart MLS
 - $305,0003 bd1 ba1.2k sqft56 Evergreen Avenue, New London, CT 06320For SaleMLS ID #24182782, Aharon Cowen, Roundtree Realty LLC. Smart MLS
- $295,0003 bd1 ba888 sqft590 Vauxhall St Extension, Waterford, CT 06385For SaleMLS ID #24198356, Ron Funaro, William Raveis Real Estate. Smart MLS
- $349,9002 bd1 ba1.6k sqft25 Gurley Road, East Lyme, CT 06333For SaleMLS ID #24203688, Ann Carpenter, RE/MAX on the Bay. Smart MLS
- $245,0002 bd2 ba792 sqft50 Crest Street, New London, CT 06320For SaleMLS ID #24194113, Tyler Witkowski, Northeast Property Group. Smart MLS
- $320,0003 bd1 ba1k sqft1245 Flanders Road, Groton, CT 06355For SaleMLS ID #24201176, Sue Bowes, RE/MAX on the Bay. Smart MLS
- $359,9003 bd1 ba1.2k sqft119 Park Ave Extension, Montville, CT 06382For SaleMLS ID #24203054, Susan Barnhouser, RE/MAX Legends. Smart MLS
- $390,0003 bd1 ba1k sqft16 Quaker Lane, Waterford, CT 06375For SaleMLS ID #24201462, Tim J. Bray, Seaport Real Estate Services. Smart MLS
- $319,9003 bd2 ba1.1k sqft55 Bentley Avenue, Norwich, CT 06360For SaleMLS ID #24203170, Maria K. Miller, Real Broker CT, LLC. Smart MLS
- $310,0002 bd3 ba1.1k sqft31 Hewitt Drive, Montville, CT 06382For SaleMLS ID #24194648, Carol A. Roux, Kazantzis Real Estate, LLC. Smart MLS
- $374,9003 bd1 ba1.6k sqft14 Brookside Lane, Groton, CT 06340For SaleMLS ID #24202716, Mario A. Stephens, RE/MAX Legends. Smart MLS
- $459,9003 bd2 ba1.8k sqft45 Mansfield Road, New London, CT 06320For SaleMLS ID #24201419, Mario A. Stephens, RE/MAX Legends. Smart MLS
- $260,0002 bd1 ba856 sqft12 Pleasant Street, New London, CT 06320For SaleMLS ID #24190136, Eileen M. Hanes, Berkshire Hathaway NE Prop.. Smart MLS
- $339,9003 bd2 ba1.3k sqft89 Hempstead Street, New London, CT 06320For SaleMLS ID #24165023, Gale Fishbone, Coldwell Banker Realty. Smart MLS
- $234,9002 bd1 ba1.2k sqft7 Fitzgerald Avenue, Waterford, CT 06385For SaleMLS ID #24199257, Donald Chapman, RE/MAX on the Bay. Smart MLS
- $270,0004 bd2 ba1.5k sqft85 Military Highway, Ledyard, CT 06335For SaleMLS ID #24197902, Andrea L. Garnier, Signature Properties of N.E.. Smart MLS
- $459,0003 bd2 ba1.5k sqft62 Benham Avenue, Waterford, CT 06375For SaleMLS ID #24202530, April Cova, Precision Realty LLC. Smart MLS
