Fantastic opportunity in the desirable Erie Commons tree-lined community. This 5 Bed, 4.5 Bath home is perfectly located just steps from the Coal Creek Trail and Open Space on a corner lot in the quiet, eastern area of the community. Charming front porch leads to a grand two-story entry opening to a beautiful spiral staircase and hardwood floors throughout the main level. Convenient main floor office with French doors and built-in floor to ceiling bookcase. Formal dinning room with coffered ceiling and bay window easily fits a full sized dining table. Kitchen boasts slab granite counters, 42" cabinets, gas cooktop, and newer refrigerator, dishwasher & microwave, pantry, large island and breakfast nook. The family room has newer carpet, gas fireplace and an abundance of windows. Upstairs you will find the spacious primary suite with 5pm bath and extensive walk-in closet. 2 additional bedroom upstairs share a full bath and the 4 bedroom is an ensuite with full bath and walk-in closet. The professionally finished basement has a 5th bedroom with adjacent 3/4 bath, massive rec room with wet bar and hard wired for home theater, plus there is a bonus room that is perfect for music/yoga studio or even a 6th bedroom. The back yard features a covered patio with large stamped concrete patio that is fabulous for entertaining and enjoying spectacular Colorado summer evenings. 3 car garage, new interior paint, new roof in 2023, newer hot water heater, fully landscaped yard with numerous plants and fruit trees, main floor laundry with mud room & utility sink, newer carpet, all appliances included. Walk to everything with easy access to the community pool & splash pad, pocket parks, miles of trails, the Erie Rec Center & Library and even quick access to all the breweries, restaurants, coffee shops, Sweets Ice Cream, The Old Mine and shopping of historic downtown Erie - Hurry! * SHOWINGS BEGIN SATURDAY JUNE 1ST ***
Sold for $825,000
$825,000
80 Ortega Court, Erie, CO 80516
5beds
4,114sqft
Single Family Residence
Built in 2009
8,116 Square Feet Lot
$844,000 Zestimate®
$201/sqft
$4,215 Estimated rent
Home value
$844,000
$802,000 - $886,000
$4,215/mo
Zestimate® history
Owner options
List your home for rent
$4,215/mo
Rent Zestimate®
Find your next renter with Zillow Rental Manager. Plus, with online applications, you can quickly screen prospective tenants – for free.
$4,215/mo
Rent Zestimate®
Refinance and save
$4,871/mo
Est. payment
Refinancing to a lower rate could help reduce your monthly payments and save thousands over the life of the loan.
$4,871/mo
Est. payment
Explore your selling options
Work with a Zillow partner agent
Leverage their expertise and Zillow's premium Showcase listings to get your home seen by more buyers.
Get startedList with your own agent
Get your home in front of millions of buyers by listing it on Zillow.
Learn how to do itSell it yourself
Take full control of how buyers see your home on Zillow by listing For Sale by Owner (FSBO).
List your homeWhat's special
Zillow last checked:
Listing updated:
Listed by:
Paul Andrews 720-270-1306 andrews.realtor@gmail.com,
Resident Realty South Metro
Bought with:
Martin Mata, 100049356
Redfin Corporation
Source: REcolorado as distributed by MLS GRID,MLS#: 5710627
Facts & features
Interior
Bedrooms & bathrooms
- Bedrooms: 5
- Bathrooms: 5
- Full bathrooms: 3
- 3/4 bathrooms: 1
- 1/2 bathrooms: 1
- Main level bathrooms: 1
Primary bedroom
- Level: Upper
Bedroom
- Description: Ensuite
- Level: Upper
Bedroom
- Level: Upper
Bedroom
- Level: Upper
Bedroom
- Level: Basement
Primary bathroom
- Level: Upper
Bathroom
- Level: Main
Bathroom
- Level: Upper
Bathroom
- Level: Upper
Bathroom
- Level: Basement
Den
- Description: Yoga Or Music Studio Option
- Level: Basement
Dining room
- Level: Main
Family room
- Level: Main
Great room
- Description: Wet Bar & Pre-Wired For Home Theatre
- Level: Basement
Kitchen
- Level: Main
Laundry
- Description: Mud Room With Bench Seating
- Level: Main
Living room
- Level: Main
Office
- Level: Main
Heating
- Forced Air
Cooling
- Central Air
Appliances
- Included: Bar Fridge, Cooktop, Dishwasher, Disposal, Double Oven, Dryer, Microwave, Refrigerator, Washer
Features
- Built-in Features, Ceiling Fan(s), Eat-in Kitchen, Five Piece Bath, Granite Counters, High Ceilings, Kitchen Island, Open Floorplan, Pantry, Primary Suite, Vaulted Ceiling(s), Walk-In Closet(s), Wet Bar
- Flooring: Carpet, Laminate, Tile, Wood
- Windows: Bay Window(s), Double Pane Windows, Window Coverings
- Basement: Finished,Full,Sump Pump
- Number of fireplaces: 1
- Fireplace features: Family Room
Interior area
- Total structure area: 4,114
- Total interior livable area: 4,114 sqft
- Finished area above ground: 3,092
- Finished area below ground: 890
Property
Parking
- Total spaces: 3
- Parking features: Garage - Attached
- Attached garage spaces: 3
Features
- Levels: Two
- Stories: 2
- Patio & porch: Covered, Front Porch, Patio
- Exterior features: Garden, Private Yard
Lot
- Size: 8,116 Square Feet
- Features: Corner Lot
Details
- Parcel number: R4312106
- Special conditions: Standard
Construction
Type & style
- Home type: SingleFamily
- Property subtype: Single Family Residence
Materials
- Cement Siding, Concrete, Frame, Stone
- Roof: Composition
Condition
- Year built: 2009
Details
- Builder name: Taylor Morrison
Utilities & green energy
- Sewer: Public Sewer
- Water: Public
Community & HOA
Community
- Security: Carbon Monoxide Detector(s), Smoke Detector(s)
- Subdivision: Erie Commons
HOA
- Has HOA: Yes
- Amenities included: Park, Playground, Pool, Trail(s)
- Services included: Recycling, Trash
- HOA fee: $97 none
- HOA name: Erie Commons Master Hoa
- HOA phone: 303-980-0700
Location
- Region: Erie
Financial & listing details
- Price per square foot: $201/sqft
- Tax assessed value: $800,034
- Annual tax amount: $8,452
- Date on market: 6/1/2024
- Listing terms: Cash,Conventional,FHA,Jumbo,VA Loan
- Exclusions: Seller's Personal Property And Staging Items
- Ownership: Individual
Price history
| Date | Event | Price |
|---|---|---|
| 6/28/2024 | Sold | $825,000+3.8%$201/sqft |
Source:  REcolorado as distributed by MLS GRID #5710627 Report a problem REcolorado as distributed by MLS GRID #5710627 Report a problem | ||
| 6/4/2024 | Pending sale | $795,000$193/sqft |
Source: REcolorado as distributed by MLS GRID #5710627 Report a problem | ||
| 6/1/2024 | Listed for sale | $795,000+77.7%$193/sqft |
Source: REcolorado as distributed by MLS GRID #5710627 Report a problem | ||
| 6/4/2014 | Sold | $447,500-1.6%$109/sqft |
Source:  IRES as distributed by MLS GRID #731797 Report a problem IRES as distributed by MLS GRID #731797 Report a problem | ||
| 4/25/2014 | Pending sale | $455,000$111/sqft |
Source: Buyers & Sellers Preferred Realty Report a problem | ||
| 4/5/2014 | Listed for sale | $455,000+4.6%$111/sqft |
Source: Ellen and Jeff Allen Report a problem | ||
| 10/2/2013 | Listing removed | $434,900$106/sqft |
Source: RE/MAX ALLIANCE #1157497 Report a problem | ||
| 8/24/2013 | Listed for sale | $434,900+6.1%$106/sqft |
Source: RE/MAX ALLIANCE #1157497 Report a problem | ||
| 4/5/2013 | Listing removed | $409,900$100/sqft |
Source: RE/MAX ALLIANCE #697987 Report a problem | ||
| 3/5/2013 | Price change | $409,900-2.4%$100/sqft |
Source: RE/MAX ALLIANCE #697987 Report a problem | ||
| 1/23/2013 | Listed for sale | $419,900+3.7%$102/sqft |
Source: RE/MAX ALLIANCE #697987 Report a problem | ||
| 3/23/2012 | Listing removed | $405,000$98/sqft |
Source: Owner Report a problem | ||
| 3/18/2012 | Listed for sale | $405,000+6.6%$98/sqft |
Source: Owner Report a problem | ||
| 7/21/2010 | Sold | $380,000$92/sqft |
Source: Public Record Report a problem | ||
Public tax history
| Year | Property taxes | Tax assessment |
|---|---|---|
| 2026 | $8,910 +2.6% | $49,650 -0.7% |
| 2025 | $8,681 +2.7% | $50,000 -7.9% |
| 2024 | $8,452 +29.6% | $54,280 -1% |
| 2023 | $6,520 -1.4% | $54,810 +38.7% |
| 2022 | $6,611 +4.3% | $39,520 -2.8% |
| 2021 | $6,338 | $40,650 +3.8% |
| 2020 | $6,338 +14.3% | $39,160 |
| 2019 | $5,547 -13% | $39,160 +14.6% |
| 2018 | $6,377 +15% | $34,180 |
| 2017 | $5,547 +1.6% | $34,180 +5.1% |
| 2016 | $5,462 +10% | $32,520 |
| 2015 | $4,967 +16.2% | $32,520 +16.8% |
| 2014 | $4,274 | $27,840 |
| 2013 | -- | $27,840 +5.3% |
| 2012 | -- | $26,430 |
| 2011 | -- | $26,430 -2% |
| 2010 | -- | $26,980 +99.6% |
| 2009 | -- | $13,520 +140.1% |
| 2008 | -- | $5,630 |
| 2007 | -- | $5,630 |
Find assessor info on the county website
Neighborhood: 80516
Nearby homes
- $710,9003 bd3 ba3.5k sqft81 Rivera Ct, Erie, CO 80516Off Market
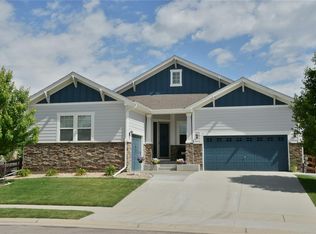
- $700,0003 bd2 ba3.5k sqft82 Ortega Ct, Erie, CO 80516Sold

- $773,4004 bd4 ba3k sqft83 Rivera Ct, Erie, CO 80516Off Market
- $766,6005 bd4 ba2.4k sqft84 Ortega Ct, Erie, CO 80516Off Market
- $763,4004 bd4 ba3k sqft1132 Lasnik St, Erie, CO 80516Off Market
- $727,3004 bd3 ba2.2k sqft1126 Lasnik St, Erie, CO 80516Off Market
- $815,0005 bd5 ba4.8k sqft1114 Lasnik St, Erie, CO 80516Sold
- $835,0005 bd5 ba4.1k sqft1138 Lasnik St, Erie, CO 80516Sold
Nearby schools
GreatSchools rating
- 7/10Red Hawk ElementaryGrades: PK-5Distance: 1.5 mi
- 6/10Erie Middle SchoolGrades: 6-8Distance: 1.5 mi
- 8/10Erie High SchoolGrades: 9-12Distance: 1.9 mi
Schools provided by the listing agent
- Elementary: Erie
- Middle: Erie
- High: Erie
- District: St. Vrain Valley RE-1J
Source: REcolorado as distributed by MLS GRID. This data may not be complete. We recommend contacting the local school district to confirm school assignments for this home.
Get a cash offer in 3 minutes
Find out how much your home could sell for in as little as 3 minutes with a no-obligation cash offer.
Estimated market value
$844,000
Get a cash offer in 3 minutes
Find out how much your home could sell for in as little as 3 minutes with a no-obligation cash offer.
Estimated market value
$844,000
- Colorado
- Weld County
- Erie
- 80516
- 80 Ortega Court
Nearby cities
Nearby zip codes
Other Erie Topics
