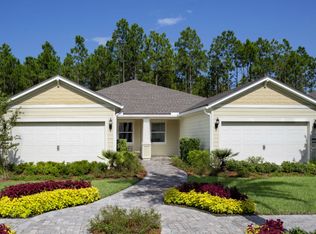
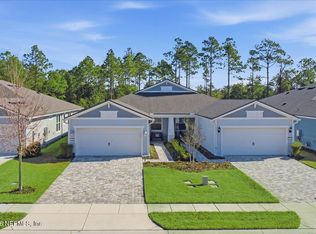
Welcome to this exceptional 2025-built villa in the highly sought-after Del Webb Nocatee 55+ community. An expanded 12' x 10' screened lanai with a gable roof and pavers provides the perfect place to relax and enjoy the home's spectacular wooded preserve, tranquil pond, and approximately one acre of protected, non-buildable green space--offering some of the community's most peaceful and private views.
This meticulously upgraded home features an extended two-car garage with custom epoxy flooring, overhead storage racks, and a large-capacity water softener. A beautiful beveled glass front entry door welcomes you inside, where you'll find soaring 10-foot interior doors, 4-inch plantation shutters throughout, and custom wood blinds in the office and guest bedroom.
The thoughtfully designed kitchen is a chef's dream, showcasing premium KitchenAid stainless steel appliances, an expanded designer quartz island, slide-out shelving, and a new ½-horsepower garbage disposal. Designer lighting enhances the entry, kitchen, and dining areas, while six ceiling fans provide comfort throughout the primary suite, guest bedroom, kitchen, great room, and office.
The spacious primary suite features new custom flooring, creating a warm and inviting retreat. Additional upgrades include custom cabinetry above the washer and dryer, built-in cabinetry in the drop zone, double doors leading to the office/flex room, in-wall TV wiring in the great room, a Honeywell Pro Series programmable thermostat, and surge protection.
Located in the award-winning Del Webb Nocatee community, residents enjoy resort-style amenities including indoor and outdoor pools, pickleball and tennis courts, a state-of-the-art fitness center, full-service restaurant and bar, craft and hobby rooms, meeting spaces, and an active social calendar.
Conveniently located just minutes from Nocatee Town Center, you'll enjoy easy access to shopping, dining, medical facilities, and everyday conveniences. The home is also a short drive from St. Johns Town Center, offering premier shopping, restaurants, and entertainment, as well as nearby beaches and major highways.
This move-in-ready home combines luxury finishes, thoughtful upgrades, and an unbeatable cul-de-sac location to offer the very best of Northeast Florida living!
Closed
Zillow last checked:
Listing updated:
Bought with:
NON MLS (realMLS)
Source: realMLS,MLS#: 2155979
Price history
| Date | Event | Price |
|---|---|---|
| 9/24/2026 | Sold | $479,000-2%$312/sqft |
Source:  realMLS #2155979 Report a problem realMLS #2155979 Report a problem | ||
| 8/3/2026 | Pending sale | $489,000$319/sqft |
Source: realMLS #2155979 Report a problem | ||
| 7/17/2026 | Listed for sale | $489,000-0.2%$319/sqft |
Source: realMLS #2155979 Report a problem | ||
| 4/4/2025 | Sold | $490,000-1.2%$319/sqft |
Source: realMLS #2047093 Report a problem | ||
| 2/19/2025 | Pending sale | $496,190$323/sqft |
Source: realMLS #2047093 Report a problem | ||
| 2/7/2025 | Price change | $496,190-3.3%$323/sqft |
Source:  Del Webb Report a problem Del Webb Report a problem | ||
| 1/17/2025 | Price change | $513,190+11.4%$335/sqft |
Source: realMLS #2047093 Report a problem | ||
| 1/15/2025 | Price change | $460,490-11.7%$300/sqft |
Source: Del Webb Report a problem | ||
| 1/14/2025 | Price change | $521,690+13.7%$340/sqft |
Source: realMLS #2047093 Report a problem | ||
| 1/10/2025 | Price change | $458,990-11.1%$299/sqft |
Source: Del Webb Report a problem | ||
| 1/8/2025 | Listed for sale | $516,290$337/sqft |
Source: realMLS #2047093 Report a problem | ||
| 11/12/2024 | Pending sale | $516,290$337/sqft |
Source: realMLS #2047093 Report a problem | ||
| 11/8/2024 | Price change | $516,290-0.1%$337/sqft |
Source: realMLS #2047093 Report a problem | ||
| 10/11/2024 | Price change | $516,990-3.7%$337/sqft |
Source: realMLS #2047093 Report a problem | ||
| 9/12/2024 | Price change | $536,990+17%$350/sqft |
Source: realMLS #2047093 Report a problem | ||
| 5/9/2024 | Price change | $458,990+1.5%$299/sqft |
Source: Del Webb Report a problem | ||
| 4/25/2024 | Price change | $451,990$295/sqft |
Source: Del Webb Report a problem | ||
| 4/17/2024 | Listed for sale | -- |
Source: Del Webb Report a problem | ||
Get a cash offer in 3 minutes
Find out how much your home could sell for in as little as 3 minutes with a no-obligation cash offer.
Estimated market value
$479,000
