Skip main navigation
Closed
  • $225,000

    80 Pacecrest Ct, Buffalo, NY 14224

    3beds
    1,360sqft
    Single Family Residence
    Built in 1957
    9,661.61 Square Feet Lot
    $288,400 Zestimate®
    $165/sqft
    $2,167 Estimated rent

    Home value

    $288,400

    $271,000 - $306,000

    $2,167/mo

    Zestimate® history
    Loading
    Loading...

    Owner options

    List your home for rent

    $2,167/mo

    Rent Zestimate®

    Find your next renter with Zillow Rental Manager. Plus, with online applications, you can quickly screen prospective tenants – for free.

    Learn more

    $2,167/mo

    Rent Zestimate®

    Refinance and save

    $1,294/mo

    Est. payment

    Refinancing to a lower rate could help reduce your monthly payments and save thousands over the life of the loan.

    See today's rates

    $1,294/mo

    Est. payment

    Explore your selling options

    Work with a Zillow partner agent

    Leverage their expertise and Zillow's premium Showcase listings to get your home seen by more buyers.

    Get started

    List with your own agent

    Get your home in front of millions of buyers by listing it on Zillow.

    Learn how to do it

    Sell it yourself

    Take full control of how buyers see your home on Zillow by listing For Sale by Owner (FSBO).

    List your home

    What's special

    Ranch style homeFinished roomNewer counter topsCozy dining roomBay windowPristine hardwood floorsLaminate flooring
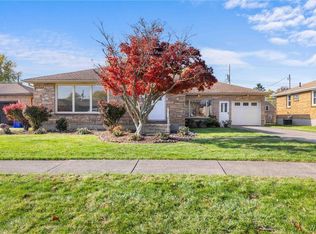
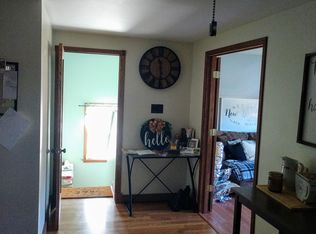
    WELCOME to 80 PACECREST COURT! This all-brick ranch has been well maintained and updated. The welcoming front foyer opens into a formal living room with pristine hardwood floors, a bay window which allows for plenty of natural light making this a bright living space. The cozy dining room is ideal for entertaining friends and family. The eat in kitchen has oak cabinetry, newer counter tops, laminate flooring, and a ceiling fan. The three spacious bedrooms have beautiful hardwood floors and large closets. The bath has been updated with a large, tiled walk-in shower. The winterized breezeway allows for additional living and entertainment space year-round, plus a rear door which leads to a concrete patio and your spacious partially fenced backyard. The basement also has a finished room, which would be ideal for additional living space or a home office. All mechanics and roof are approximately 10 years old. This ranch style home has it all and is maintenance free plus a two car attached garage. All offers will be reviewed upon submission. Don’t let this sweet home slip by you! OPEN HOUSE , SUNDAY, JULY 23, 11:00 am - 1:30 pm.

    Zillow last checked:

    Listing updated:

    Listed by:

    Alan Miller 716-880-6723,

    Signature Real Estate Services

    Bought with:

    Jason P Sokody, 10301212761

    Howard Hanna WNY Inc.

    Source: NYSAMLSs,MLS#: B1483896MLS LogoOriginating MLS: Buffalo

    Facts & features

    Interior

    Bedrooms & bathrooms
    • Bedrooms: 3
    • Bathrooms: 1
    • Full bathrooms: 1
    • Main level bathrooms: 1
    • Main level bedrooms: 3
    Bedroom 1
    • Level: First
    • Dimensions: 12.00 x 12.00
    Bedroom 2
    • Level: First
    • Dimensions: 11.00 x 9.00
    Bedroom 3
    • Level: First
    • Dimensions: 11.00 x 9.00
    Dining room
    • Level: First
    • Dimensions: 7.00 x 7.00
    Kitchen
    • Level: First
    • Dimensions: 14.00 x 10.00
    Living room
    • Level: First
    • Dimensions: 20.00 x 12.00
    Other
    • Level: First
    • Dimensions: 21.00 x 10.00
    Other
    • Level: Basement
    • Dimensions: 10.00 x 11.00
    Heating
    • Gas, Forced Air
    Cooling
    • Central Air
    Appliances
    • Included: Dryer, Dishwasher, Disposal, Gas Water Heater, Washer
    • Laundry: In Basement
    Features
    • Ceiling Fan(s), Central Vacuum, Separate/Formal Dining Room, Entrance Foyer, Eat-in Kitchen, Separate/Formal Living Room, Solid Surface Counters, Natural Woodwork, Window Treatments, Bedroom on Main Level, Main Level Primary, Programmable Thermostat, Workshop
    • Flooring: Ceramic Tile, Hardwood, Laminate, Varies
    • Windows: Drapes, Leaded Glass
    • Basement: Full,Partially Finished
    • Has fireplace: No
    Interior area
    • Total structure area: 1,360
    • Total interior livable area: 1,360 sqft

    Property

    Parking
    • Total spaces: 2
    • Parking features: Attached, Electricity, Garage, Driveway, Garage Door Opener
    • Attached garage spaces: 2
    Accessibility
    • Accessibility features: No Stairs, Accessible Doors
    Features
    • Levels: One
    • Stories: 1
    • Patio & porch: Open, Patio, Porch
    • Exterior features: Concrete Driveway, Fence, Patio
    • Fencing: Partial
    Lot
    • Size: 9,661 sqft
    • Dimensions: 70 x 138
    • Features: Residential Lot
    Details
    • Additional structures: Shed(s), Storage
    • Parcel number: 1468001431700005006000
    • Special conditions: Standard

    Construction

    Type & style
    • Home type: SingleFamily
    • Architectural style: Ranch
    • Property subtype: Single Family Residence
    Materials
    • Brick, Block, Concrete, Vinyl Siding, Copper Plumbing, PEX Plumbing
    • Foundation: Poured
    • Roof: Asphalt
    Condition
    • Resale
    • Year built: 1957

    Utilities & green energy

    • Electric: Circuit Breakers
    • Sewer: Connected
    • Water: Connected, Public
    • Utilities for property: Cable Available, High Speed Internet Available, Sewer Connected, Water Connected

    Community & neighborhood

    Security
    • Security features: Security System Leased
    Location
    • Region: Buffalo
    • Subdivision: Buffalo Crk Reservation

    Other

    Other facts
    • Listing terms: Cash,Conventional,FHA,VA Loan

    Price history

    DateEventPrice
    11/1/2023Sold$225,000+0%$165/sqft
    Source: NYSAMLSs #B1483896 Report a problem
    7/24/2023Pending sale$224,900$165/sqft
    Source: NYSAMLSs #B1483896 Report a problem
    7/13/2023Listed for sale$224,900+82.8%$165/sqft
    Source: NYSAMLSs #B1483896 Report a problem
    10/31/2008Sold$123,000-1.5%$90/sqft
    Source: Public Record Report a problem
    4/21/2008Price change$124,900-1.6%$92/sqft
    Source: Listhub #305344 Report a problem
    11/12/2007Listed for sale$126,900$93/sqft
    Source: ERA #295273 Report a problem

    Public tax history

    YearProperty taxesTax assessment
    2025-- $57,000
    2024-- $57,000
    2023-- $57,000
    2022-- $57,000
    2021-- $57,000
    2020-- $57,000
    2019-- $57,000
    2018-- $57,000
    2017$3,698 +57.9%$57,000
    2016$2,342 $57,000
    2015-- $57,000
    2014-- $57,000
    2013-- $57,000
    2012-- $57,000
    2011-- $57,000
    2010-- $57,000
    2009-- $57,000
    2008-- $57,000
    2007-- $57,000
    2006-- $57,000
    2005-- $57,000
    2004-- $57,000
    2003-- $57,000
    2002-- $57,000
    2001-- $57,000
    2000-- $57,000

    Find assessor info on the county website

    Neighborhood: 14224

    Nearby schools

    GreatSchools rating
    Schools provided by the listing agent
    • District: West Seneca

    Source: NYSAMLSs. This data may not be complete. We recommend contacting the local school district to confirm school assignments for this home.

    Sell for more on Zillow
    Get a Zillow Showcase℠ listing at no additional cost and you could sell for .
    $288,400
    2% more
    +$5,768
    With Zillow Showcase(estimated)
    $294,168