Skip main navigation
Sold for $840,000
  • $840,000

    80 Paddocks Court, Zebulon, NC 27597

    4beds
    3,227sqft
    Single Family Residence
    Built in 2023
    3.13 Acres Lot
    $839,900 Zestimate®
    $260/sqft
    $2,773 Estimated rent

    Home value

    $839,900

    $697,000 - $1.01M

    $2,773/mo

    Zestimate® history
    Loading
    Loading...

    Owner options

    List your home for rent

    $2,773/mo

    Rent Zestimate®

    Find your next renter with Zillow Rental Manager. Plus, with online applications, you can quickly screen prospective tenants – for free.

    Learn more

    $2,773/mo

    Rent Zestimate®

    Refinance and save

    $5,287/mo

    Est. payment

    Refinancing to a lower rate could help reduce your monthly payments and save thousands over the life of the loan.

    See today's rates

    $5,287/mo

    Est. payment

    Explore your selling options

    Work with a Zillow partner agent

    Leverage their expertise and Zillow's premium Showcase listings to get your home seen by more buyers.

    Get started

    List with your own agent

    Get your home in front of millions of buyers by listing it on Zillow.

    Learn how to do it

    Sell it yourself

    Take full control of how buyers see your home on Zillow by listing For Sale by Owner (FSBO).

    List your home

    What's special

    Craftsman trimBonus roomCovered front porchAccent wallsLarge islandGas rangeUnder and above-cabinet lighting
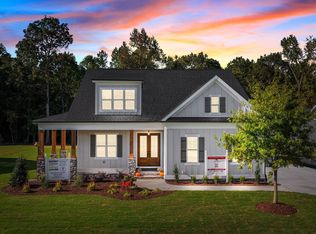
    Stunning 2023 custom Modern Farmhouse by Brandywine Homes on private 3.13-acre cul-de-sac lot! Beautifully finished with tile + white oak hardwoods throughout, custom-painted cabinetry, craftsman trim, accent walls, arched doorways, & trey/vaulted ceilings with exposed beams. Chef's kitchen with quartz, soft-close cabinetry, large island, gas range, wall oven/microwave & under & above-cabinet lighting. Dramatic great room with gas fireplace and built-ins. Main-floor owner's suite with designer bath + 2 vanities; second main-floor bedroom with full bath. Upstairs: 2 additional bedrooms, office/flex room, bonus room, and 402 sq ft unfinished walk-in attic. Outdoor living is exceptional—15x12 screened porch, patio, covered front porch, extensive landscaping & lighting, irrigation, and ~20,000 sq ft of yard space surrounded by 2.13 wooded acres. Enjoy 100+ blueberry bushes, ¼-mile trail system with bridges, and custom 4-rail fencing. Finished 3-car garage, concrete drive. Spectrum WiFi & AT&T Fiber available. SEE ATT FEATURE SHEET FOR DETAILS.

    Zillow last checked:

    Listing updated:

    Listed by:

    Judith Weinstock 919-960-1802,

    Keller Williams Central

    Bought with:

    A Non Member

    A Non Member

    Source: Hive MLS,MLS#: 100551623MLS LogoOriginating MLS: Orange Chatham Association of REALTORS

    Facts & features

    Interior

    Bedrooms & bathrooms
    • Bedrooms: 4
    • Bathrooms: 3
    • Full bathrooms: 3
    Primary bedroom
    • Level: Main
    • Dimensions: 12 x 16
    Bedroom 2
    • Level: Main
    • Dimensions: 12 x 12
    Bedroom 3
    • Level: Second
    • Dimensions: 12 x 12
    Bedroom 4
    • Level: Second
    • Dimensions: 12 x 12
    Bonus room
    • Level: Second
    • Dimensions: 13 x 27
    Breakfast room
    • Level: Main
    • Dimensions: 12 x 10
    Dining room
    • Level: Main
    • Dimensions: 12 x 12
    Kitchen
    • Level: Main
    • Dimensions: 10 x 16
    Living room
    • Level: Main
    • Dimensions: 15 x 17
    Office
    • Level: Second
    • Dimensions: 13 x 12
    Heating
    • Propane, Forced Air
    Cooling
    • Central Air
    Appliances
    • Included: Range, Dishwasher
    • Laundry: Laundry Room
    Features
    • Master Downstairs, Walk-in Closet(s), Entrance Foyer, Ceiling Fan(s), Pantry, Walk-in Shower, Gas Log, Walk-In Closet(s), See Remarks
    • Flooring: Tile, Wood
    • Basement: None
    • Attic: Floored,Walk-In
    • Has fireplace: Yes
    • Fireplace features: Gas Log
    Interior area
    • Total structure area: 3,227
    • Total interior livable area: 3,227 sqft

    Property

    Parking
    • Total spaces: 5
    • Parking features: Garage Faces Side, Garage Faces Front, Garage
    • Attached garage spaces: 5
    Features
    • Levels: Two
    • Patio & porch: Covered, Patio, Porch, Screened
    • Fencing: None
    • Has view: Yes
    • View description: See Remarks
    • Frontage type: See Remarks
    Lot
    • Size: 3.13 Acres
    • Features: Level, Landscaped
    Details
    • Parcel number: 045011
    • Zoning: FCO R-30
    • Special conditions: Standard

    Construction

    Type & style
    • Home type: SingleFamily
    • Property subtype: Single Family Residence
    Materials
    • Stone, Wood Siding
    • Foundation: Permanent, Crawl Space
    • Roof: Shingle
    Condition
    • New construction: No
    • Year built: 2023

    Utilities & green energy

    • Sewer: Septic Tank
    • Water: Well
    • Utilities for property: See Remarks

    Community & neighborhood

    Location
    • Region: Zebulon
    • Subdivision: Other

    HOA & financial

    HOA
    • Has HOA: Yes
    • HOA fee: $360 annually
    • Amenities included: Maintenance Common Areas
    • Association name: Paddocks at Woodford HOA
    • Association phone: 919-214-1250

    Other

    Other facts
    • Listing agreement: Exclusive Right To Sell
    • Listing terms: Cash,Conventional

    Price history

    DateEventPrice
    4/30/2026Sold$840,000-2.3%$260/sqft
    Source: Hive MLS #100551623 Report a problem
    4/3/2026Pending sale$860,000$267/sqft
    Source: Doorify MLS #10132772 Report a problem
    3/29/2026Price change$860,000-1.7%$267/sqft
    Source: Doorify MLS #10132772 Report a problem
    2/11/2026Price change$875,000-1.1%$271/sqft
    Source: Doorify MLS #10132772 Report a problem
    1/4/2026Price change$885,000-1.7%$274/sqft
    Source: Doorify MLS #10132772 Report a problem
    11/13/2025Listed for sale$900,000+18.4%$279/sqft
    Source: Doorify MLS #10132772 Report a problem
    7/10/2023Sold$760,000-1.9%$236/sqft
    Source: Public Record Report a problem
    2/2/2023Pending sale$775,000$240/sqft
    Source: Doorify MLS #2480841 Report a problem
    10/25/2022Listed for sale$775,000$240/sqft
    Source: Doorify MLS #2480841 Report a problem

    Public tax history

    YearProperty taxesTax assessment
    2025$4,622 +1.2%$745,740
    2024$4,566 +17.9%$745,740 +74%
    2023$3,872 +668.7%$428,690
    2022$504 -1.1%--
    2021$509 -1.1%--
    2020$515 --

    Find assessor info on the county website

    Neighborhood: 27597

    Nearby schools

    GreatSchools rating
    Schools provided by the listing agent
    • Elementary: Bunn
    • Middle: Bunn
    • High: Bunn

    Source: Hive MLS. This data may not be complete. We recommend contacting the local school district to confirm school assignments for this home.

    Get a cash offer in 3 minutes
    Find out how much your home could sell for in as little as 3 minutes with a no-obligation cash offer.
    Estimated market value
    $839,900
    Get a cash offer in 3 minutes
    Find out how much your home could sell for in as little as 3 minutes with a no-obligation cash offer.
    Estimated market value
    $839,900