Skip main navigation
Off market
  • $1,024,400

    80 W Parkway, Mount Vernon, NY 10552

    4beds
    2,433sqft
    Single Family Residence, Residential
    Built in 1927
    10,054 Square Feet Lot
    $1,024,400 Zestimate®
    $421/sqft
    $5,802 Estimated rent

    Home value

    $1,024,400

    $901,000 - $1.16M

    $5,802/mo

    Zestimate® history
    Loading
    Loading...

    Owner options

    List your home for rent

    $5,802/mo

    Rent Zestimate®

    Find your next renter with Zillow Rental Manager. Plus, with online applications, you can quickly screen prospective tenants – for free.

    Learn more

    $5,802/mo

    Rent Zestimate®

    Refinance and save

    $6,781/mo

    Est. payment

    Refinancing to a lower rate could help reduce your monthly payments and save thousands over the life of the loan.

    See today's rates

    $6,781/mo

    Est. payment

    Explore your selling options

    Work with a Zillow partner agent

    Leverage their expertise and Zillow's premium Showcase listings to get your home seen by more buyers.

    Get started

    List with your own agent

    Get your home in front of millions of buyers by listing it on Zillow.

    Learn how to do it

    Sell it yourself

    Take full control of how buyers see your home on Zillow by listing For Sale by Owner (FSBO).

    List your home

    What's special

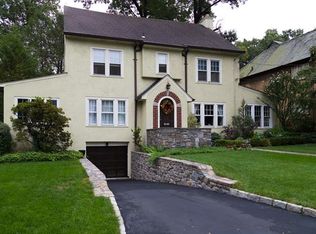
    Prepare to be enticed by the curb appeal of this classic Aubyrn Manor Tudor home. Tapestry brick, a magnificent chimney and a sloping roof contribute to it's storybook charm. Set on almost 1/4 level acre, the home has established gardens; an expansive deck and a fenced private yard. Interior rooms display arched doorways, detail moldings and magnificent light. The living room features an exquisite wood burning fireplace and opens up to both the formal dining room and a lovely sun room. The eat-in kitchen has granite counter tops and sliding doors to the deck and yard. The first floor bedroom with powder room is accessed from the kitchen. The second floor features a Master Bedroom/Bathroom, two additional bedrooms and a hall bath. The basement has easy storage, laundry and opens to the attached two car garage. DON'T OVERLOOK THIS OUTSTANDING LOCATION...WALK TO BRONXVILLE VILLAGE AND TRAIN Additional Information: HeatingFuel:Oil Above Ground,ParkingFeatures:2 Car Attached,

    This property is off market, which means it's not currently listed for sale or rent on Zillow. This may be different from what's available on other websites or public sources.
    Zillow last checked:

    Listing updated:

    Listed by:

    Michele Fox 914-523-0630,

    Julia B Fee Sothebys Int. Rlty 914-834-0270

    Bought with:

    Raymond E. Inello, 10401288630

    Houlihan & O'Malley R. E. Serv

    Source: OneKey® MLS as distributed by MLS GRID,MLS#: H4816589MLS Logo

    Facts & features

    Interior

    Bedrooms & bathrooms
    • Bedrooms: 4
    • Bathrooms: 3
    • Full bathrooms: 2
    • 1/2 bathrooms: 1
    Other
    • Description: Entry Foyer; LR/flpl; Sunroom;FDR; Eat-in Kitchen; doors to deck; Bedroom; powder room
    • Level: First
    Other
    • Description: Master bedroom/Bath, 2 Bedrooms, Hall Bath
    • Level: Second
    Other
    • Description: Walk up Attic
    • Level: Third
    Other
    • Description: laundry, storage, utilities, walk-out to attached two car garage
    • Level: Basement
    Heating
    • Oil, Radiant
    Cooling
    • Central Air
    Appliances
    • Included: Dishwasher, Dryer, Refrigerator, Washer, Gas Water Heater
    Features
    • Eat-in Kitchen, Formal Dining, First Floor Bedroom, Granite Counters
    • Flooring: Carpet, Hardwood
    • Basement: Unfinished
    • Attic: Walkup
    • Number of fireplaces: 1
    Interior area
    • Total structure area: 2,433
    • Total interior livable area: 2,433 sqft

    Property

    Parking
    • Total spaces: 2
    • Parking features: Attached, Underground
    Features
    • Levels: Two
    • Stories: 2
    • Patio & porch: Deck
    Lot
    • Size: 10,054 Square Feet
    • Features: Near Public Transit, Near School, Near Shops
    Details
    • Parcel number: 0800159070022200000007

    Construction

    Type & style
    • Home type: SingleFamily
    • Architectural style: Tudor
    • Property subtype: Single Family Residence, Residential
    Materials
    • Brick, Clapboard, Stone, Stucco
    Condition
    • Year built: 1927

    Utilities & green energy

    • Sewer: Public Sewer
    • Water: Public
    • Utilities for property: Trash Collection Public

    Community & HOA

    Community
    • Features: Park
    HOA
    • Has HOA: No
    • Amenities included: Park
    Location
    • Region: Mount Vernon

    Financial & listing details

    • Price per square foot: $421/sqft
    • Tax assessed value: $16,200
    • Annual tax amount: $23,647
    • Date on market: 6/2/2023
    • Listing agreement: Exclusive Right To Sell
    • Inclusions: Light Fixtures, Oven/Range
    • Exclusions: Grill

    Price history

    DateEventPrice
    6/17/2019Sold$700,000$288/sqft
    Source: OneKey® MLS as distributed by MLS GRID #H4816589 Report a problem

    Public tax history

    Tax history is unavailable.

    Neighborhood: Fleetwood

    Nearby schools

    GreatSchools rating
    Schools provided by the listing agent
    • Elementary: Pennington
    • High: Mt Vernon High School

    Source: OneKey® MLS as distributed by MLS GRID. This data may not be complete. We recommend contacting the local school district to confirm school assignments for this home.

    Get a cash offer in 3 minutes
    Find out how much your home could sell for in as little as 3 minutes with a no-obligation cash offer.
    Estimated market value
    $1,024,400
    Get a cash offer in 3 minutes
    Find out how much your home could sell for in as little as 3 minutes with a no-obligation cash offer.
    Estimated market value
    $1,024,400