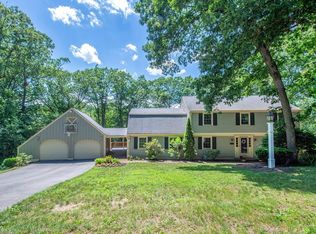
This home in Topsfield combines modern and traditional beauty to give you the home of your dreams. Rare 5 bed 2.5 bath equity builder on a near acre lot. From the moment you enter, beautiful classic touches greet you; from the flagstone flooring in the entryway, to the beautiful brick fireplace with built in wood storage in the family room and wood floors throughout. Relax in the family room or living room on the first floor, or enjoy some fresh air in the carpeted three season porch with stairs heading down into the back yard. Enjoy breakfast in the dining area in the kitchen or more formal dinners in the dining room. Head upstairs where you will find all five bedrooms and two full baths. Oversized main bedroom boasts THREE closets, and an attached full bathroom with counters.
Sold for $775,000
$775,000
80 Parsonage Ln, Topsfield, MA 01983
5beds
2,880sqft
Single Family Residence
Built in 1970
0.94 Acres Lot
$929,500 Zestimate®
$269/sqft
$5,682 Estimated rent
Home value
$929,500
$874,000 - $995,000
$5,682/mo
Zestimate® history
Owner options
List your home for rent
$5,682/mo
Rent Zestimate®
Find your next renter with Zillow Rental Manager. Plus, with online applications, you can quickly screen prospective tenants – for free.
$5,682/mo
Rent Zestimate®
Refinance and save
$5,006/mo
Est. payment
Refinancing to a lower rate could help reduce your monthly payments and save thousands over the life of the loan.
$5,006/mo
Est. payment
Explore your selling options
Work with a Zillow partner agent
Leverage their expertise and Zillow's premium Showcase listings to get your home seen by more buyers.
Get startedList with your own agent
Get your home in front of millions of buyers by listing it on Zillow.
Learn how to do itSell it yourself
Take full control of how buyers see your home on Zillow by listing For Sale by Owner (FSBO).
List your homeWhat's special
Zillow last checked:
Listing updated:
Listed by:
Rosalee DiScipio 978-210-6060,
Lamacchia Realty, Inc. 978-993-3600
Bought with:
Tara Farley
Churchill Properties
Source: MLS PIN,MLS#: 73234577
Facts & features
Interior
Bedrooms & bathrooms
- Bedrooms: 5
- Bathrooms: 3
- Full bathrooms: 2
- 1/2 bathrooms: 1
Primary bedroom
- Features: Bathroom - Full, Closet, Flooring - Hardwood, Cable Hookup
- Level: Second
- Area: 437
- Dimensions: 23 x 19
Bedroom 2
- Features: Closet, Flooring - Hardwood, Cable Hookup
- Level: Second
- Area: 208
- Dimensions: 16 x 13
Bedroom 3
- Features: Closet, Flooring - Hardwood, Cable Hookup
- Level: Second
- Area: 182
- Dimensions: 13 x 14
Bedroom 4
- Features: Closet, Flooring - Hardwood, Cable Hookup
- Level: Second
- Area: 120
- Dimensions: 10 x 12
Bedroom 5
- Features: Closet, Flooring - Hardwood, Cable Hookup
- Level: Second
- Area: 117
- Dimensions: 13 x 9
Primary bathroom
- Features: Yes
Bathroom 1
- Features: Bathroom - Full, Bathroom - Tiled With Tub, Flooring - Stone/Ceramic Tile
- Level: Second
- Area: 72
- Dimensions: 8 x 9
Bathroom 2
- Features: Bathroom - Full, Bathroom - Double Vanity/Sink, Bathroom - With Tub, Flooring - Stone/Ceramic Tile
- Level: Second
- Area: 64
- Dimensions: 8 x 8
Bathroom 3
- Features: Bathroom - Half, Closet, Flooring - Vinyl, Dryer Hookup - Electric, Washer Hookup
- Level: First
- Area: 56
- Dimensions: 7 x 8
Dining room
- Features: Flooring - Hardwood, Chair Rail
- Level: First
- Area: 208
- Dimensions: 16 x 13
Family room
- Features: Flooring - Hardwood, Cable Hookup
- Level: First
- Area: 252
- Dimensions: 18 x 14
Kitchen
- Features: Ceiling Fan(s), Closet/Cabinets - Custom Built, Flooring - Vinyl, Dining Area, Stainless Steel Appliances
- Level: First
- Area: 234
- Dimensions: 18 x 13
Living room
- Features: Flooring - Hardwood, Cable Hookup
- Level: First
- Area: 208
- Dimensions: 13 x 16
Office
- Features: Flooring - Hardwood, Cable Hookup
- Level: First
- Area: 70
- Dimensions: 10 x 7
Heating
- Baseboard, Natural Gas
Cooling
- Window Unit(s)
Appliances
- Included: Gas Water Heater, Water Heater, Range, Dishwasher, Disposal, Microwave, Refrigerator, Freezer, Washer, Dryer
- Laundry: Electric Dryer Hookup, Washer Hookup, First Floor
Features
- Cable Hookup, Office
- Flooring: Tile, Vinyl, Concrete, Hardwood, Flooring - Hardwood
- Windows: Screens
- Basement: Walk-Out Access,Interior Entry,Garage Access,Concrete,Unfinished
- Number of fireplaces: 1
- Fireplace features: Family Room
Interior area
- Total structure area: 2,880
- Total interior livable area: 2,880 sqft
Property
Parking
- Total spaces: 10
- Parking features: Attached, Garage Faces Side, Paved Drive, Off Street, Paved
- Attached garage spaces: 2
- Uncovered spaces: 8
Features
- Patio & porch: Porch, Porch - Enclosed, Patio
- Exterior features: Porch, Porch - Enclosed, Patio, Rain Gutters, Sprinkler System, Screens, Stone Wall, ET Irrigation Controller
Lot
- Size: 0.94 Acres
- Features: Wooded, Sloped
Details
- Foundation area: 0
- Parcel number: M:0024 B:0047 L:,3693732
- Zoning: IRA
Construction
Type & style
- Home type: SingleFamily
- Architectural style: Colonial
- Property subtype: Single Family Residence
Materials
- Conventional (2x4-2x6)
- Foundation: Concrete Perimeter
- Roof: Shingle
Condition
- Year built: 1970
Utilities & green energy
- Electric: 100 Amp Service
- Sewer: Private Sewer
- Water: Public
- Utilities for property: for Electric Range, for Electric Dryer, Washer Hookup
Green energy
- Energy efficient items: Thermostat
- Water conservation: ET Irrigation Controller
Community & HOA
Community
- Features: Public Transportation, Walk/Jog Trails, Conservation Area, Highway Access, House of Worship, Public School
- Security: Security System
HOA
- Has HOA: No
Location
- Region: Topsfield
Financial & listing details
- Price per square foot: $269/sqft
- Tax assessed value: $803,100
- Annual tax amount: $11,798
- Date on market: 10/15/2025
- Exclusions: Flat Screen Tv, Microwave, Window Treatments
- Road surface type: Paved
Price history
| Date | Event | Price |
|---|---|---|
| 9/9/2024 | Sold | $775,000+0%$269/sqft |
Source: MLS PIN #73234577 Report a problem | ||
| 8/5/2024 | Contingent | $774,900$269/sqft |
Source: MLS PIN #73234577 Report a problem | ||
| 6/29/2024 | Price change | $774,900-3.1%$269/sqft |
Source: MLS PIN #73234577 Report a problem | ||
| 6/5/2024 | Price change | $799,900-5.9%$278/sqft |
Source: MLS PIN #73234577 Report a problem | ||
| 5/8/2024 | Listed for sale | $849,900+30.8%$295/sqft |
Source: MLS PIN #73234577 Report a problem | ||
| 12/13/2019 | Listing removed | $649,900$226/sqft |
Source: Lamacchia Realty, Inc. #72531705 Report a problem | ||
| 10/12/2019 | Price change | $649,900-1.5%$226/sqft |
Source: Lamacchia Realty, Inc. #72531705 Report a problem | ||
| 8/23/2019 | Price change | $659,900-2.9%$229/sqft |
Source: Lamacchia Realty, Inc. #72531705 Report a problem | ||
| 7/10/2019 | Listed for sale | $679,900+16.7%$236/sqft |
Source: Lamacchia Realty, Inc. #72531705 Report a problem | ||
| 9/13/2004 | Sold | $582,500$202/sqft |
Source: Public Record Report a problem | ||
Public tax history
| Year | Property taxes | Tax assessment |
|---|---|---|
| 2025 | $12,038 +2% | $803,100 |
| 2024 | $11,798 +11.3% | $803,100 +15.2% |
| 2023 | $10,596 | $697,100 |
| 2022 | $10,596 +1.5% | $697,100 +19.7% |
| 2021 | $10,438 +2.7% | $582,500 -0.1% |
| 2020 | $10,159 +4.2% | $583,200 +1.7% |
| 2019 | $9,746 -0.8% | $573,300 +1.3% |
| 2018 | $9,824 +4.5% | $565,900 +1.9% |
| 2017 | $9,403 +4.5% | $555,400 +2% |
| 2016 | $8,998 +1.4% | $544,700 +1% |
| 2015 | $8,875 +2.2% | $539,500 +0.4% |
| 2014 | $8,681 +6.3% | $537,200 +4.9% |
| 2013 | $8,166 +0.9% | $512,000 -2.3% |
| 2012 | $8,096 +3.5% | $524,000 -0.7% |
| 2011 | $7,823 +3.7% | $527,500 -3% |
| 2010 | $7,541 +0.7% | $543,700 -6.5% |
| 2009 | $7,491 +3.2% | $581,600 -3.7% |
| 2008 | $7,258 +1.3% | $603,800 -2.5% |
| 2007 | $7,164 +4.1% | $619,200 +4.9% |
| 2006 | $6,885 -1% | $590,500 +2.4% |
| 2005 | $6,957 +7.5% | $576,900 +8.7% |
| 2004 | $6,472 +1.3% | $530,500 +5.8% |
| 2003 | $6,389 +5.7% | $501,500 +13.7% |
| 2002 | $6,044 +19.4% | $441,200 +30.1% |
| 2000 | $5,061 +22.4% | $339,200 +15.5% |
| 1997 | $4,135 | $293,700 |
Find assessor info on the county website
Neighborhood: 01983
Nearby homes
- $950,0004 bd3 ba4k sqft76 Parsonage Ln, Topsfield, MA 01983Sold
- $1,061,5004 bd3 ba2.2k sqft84 Parsonage Ln, Topsfield, MA 01983Off Market
- $699,0003.64 acres73 Parsonage Ln, Topsfield, MA 01983Lot/Land

- $984,8005 bd2 ba2.8k sqft86 Parsonage Ln, Topsfield, MA 01983Off Market
- $830,7003 bd3 ba1.4k sqft72 Parsonage Ln, Topsfield, MA 01983Off Market
- $1,016,0004 bd2 ba2.2k sqft90 Parsonage Ln, Topsfield, MA 01983Off Market
- $1,023,3004 bd3 ba2.5k sqft18 Orchard Ln, Topsfield, MA 01983Off Market
- $1,102,3005 bd2 ba3.5k sqft85 Parsonage Ln, Topsfield, MA 01983Off Market
Nearby schools
GreatSchools rating
- 7/10Proctor Elementary SchoolGrades: 4-6Distance: 0.8 mi
- 6/10Masconomet Regional Middle SchoolGrades: 7-8Distance: 1.8 mi
- 9/10Masconomet Regional High SchoolGrades: 9-12Distance: 1.9 mi
Get a cash offer in 3 minutes
Find out how much your home could sell for in as little as 3 minutes with a no-obligation cash offer.
Estimated market value
$929,500
Get a cash offer in 3 minutes
Find out how much your home could sell for in as little as 3 minutes with a no-obligation cash offer.
Estimated market value
$929,500
- Massachusetts
- Essex County
- Topsfield
- 01983
- 80 Parsonage Ln
