Modern Coastal Home by Ballast Point - 80 Peregrine Court, Surf City
Discover refined coastal living in this stunning new construction by Ballast Point Building Company, located in Accolade—Surf City's most exclusive community. Spanning 4,059 square feet, this four-story modern home offers six bedrooms, four full baths, and two half baths within a spacious, open floor plan ideal for everyday living and effortless entertaining.
Sleek lines, abundant natural light, and upscale finishes define the home's contemporary design. At its heart is an expansive open-concept kitchen and living area—both functional and welcoming. A ground-level flex room with half bath adds versatility, while the top-floor cupola offers sweeping views, perfect for relaxing or working in peace.
Set on a high lot in Zone X flood plain, the home provides added security and peace of mind. Outdoor living shines with a covered front porch, multiple private decks, and rear porches that invite in the coastal breeze—perfect for unwinding or gathering with friends.
Residents of Accolade enjoy resort-style amenities, including a concrete pool, cabana with outdoor kitchen, fire pits, walking trails, and lush green spaces. Located just across from Public Beach Access 32, you're steps from the sand and surf. With short-term rentals permitted, this home offers flexibility as a full-time residence, vacation getaway, or investment property.
Don't miss this opportunity to own a custom-designed home in one of Surf City's premier neighborhoods. 80 Peregrine Court is a modern coastal retreat built with exceptional craftsmanship by Ballast Point Building Company.
Sold for $1,750,000
$1,750,000
80 Peregrine Court, Surf City, NC 28445
6beds
4,059sqft
Single Family Residence
Built in 2025
5,227 Square Feet Lot
$1,788,100 Zestimate®
$431/sqft
$4,997 Estimated rent
Home value
$1,788,100
$1.61M - $1.98M
$4,997/mo
Zestimate® history
Owner options
List your home for rent
$4,997/mo
Rent Zestimate®
Find your next renter with Zillow Rental Manager. Plus, with online applications, you can quickly screen prospective tenants – for free.
$4,997/mo
Rent Zestimate®
Refinance and save
$12,929/mo
Est. payment
Refinancing to a lower rate could help reduce your monthly payments and save thousands over the life of the loan.
$12,929/mo
Est. payment
Explore your selling options
Work with a Zillow partner agent
Leverage their expertise and Zillow's premium Showcase listings to get your home seen by more buyers.
Get startedList with your own agent
Get your home in front of millions of buyers by listing it on Zillow.
Learn how to do itSell it yourself
Take full control of how buyers see your home on Zillow by listing For Sale by Owner (FSBO).
List your homeWhat's special
Zillow last checked:
Listing updated:
Listed by:
Damien L Buchanan 910-338-7779,
Cadence Realty Corporation
Bought with:
Molly White, 321609
Coastal Realty Associates LLC
Source: Hive MLS,MLS#: 100520906 Originating MLS: Cape Fear Realtors MLS, Inc.
Originating MLS: Cape Fear Realtors MLS, Inc.Facts & features
Interior
Bedrooms & bathrooms
- Bedrooms: 6
- Bathrooms: 6
- Full bathrooms: 4
- 1/2 bathrooms: 2
Rooms
- Room types: Den, Utility Room, Master Bedroom, Bathroom 1, Dining Room, Living Room, Bedroom 1, Bedroom 2, Bedroom 3, Bedroom 4, Bedroom 5, Bathroom 2, Bonus Room
Primary bedroom
- Level: First
- Dimensions: 15 x 13
Bedroom 1
- Level: Second
- Dimensions: 13 x 11
Bedroom 2
- Level: Second
- Dimensions: 13 x 12
Bedroom 3
- Level: Second
- Dimensions: 12 x 10
Bedroom 4
- Level: Second
- Dimensions: 13 x 12
Bedroom 5
- Level: Second
- Dimensions: 13 x 12
Bathroom 1
- Level: First
- Dimensions: 11 x 6
Bathroom 2
- Level: Second
- Dimensions: 9 x 7
Bonus room
- Level: Second
- Dimensions: 19 x 16
Den
- Level: Ground
- Dimensions: 24 x 15
Dining room
- Level: First
- Dimensions: 15 x 10
Kitchen
- Level: First
- Dimensions: 15 x 13
Living room
- Level: First
- Dimensions: 24 x 15
Utility room
- Level: Ground
- Dimensions: 10 x 3
Heating
- Other, Electric, Forced Air
Cooling
- Other, Central Air, Zoned
Appliances
- Included: Gas Oven, Gas Cooktop, Built-In Microwave, Refrigerator, Range, Dishwasher, Convection Oven, Tankless Water Heater
- Laundry: Laundry Room
Features
- High Ceilings, Solid Surface, Kitchen Island, Elevator, Ceiling Fan(s), Pantry, Walk-in Shower, Gas Log
- Flooring: LVT/LVP, Marble, Tile
- Attic: None
- Has fireplace: Yes
- Fireplace features: Gas Log
Interior area
- Total structure area: 4,059
- Total interior livable area: 4,059 sqft
Property
Parking
- Total spaces: 2
- Parking features: Concrete
- Attached garage spaces: 2
Accessibility
- Accessibility features: Accessible Elevator Installed
Features
- Levels: Three Or More
- Stories: 4
- Patio & porch: Covered, Deck, Patio, Porch, Balcony
- Fencing: None
- Has view: Yes
- View description: ICW, Ocean
- Has water view: Yes
- Water view: Ocean
- Waterfront features: Third Row
Lot
- Size: 5,227 Square Feet
- Dimensions: 50' x 101'
- Features: Interior Lot, Third Row
Details
- Parcel number: 42247075740000
- Zoning: R-5
- Special conditions: Standard
Construction
Type & style
- Home type: SingleFamily
- Property subtype: Single Family Residence
Materials
- Fiber Cement, Wood Frame
- Foundation: Other, Slab, Pilings
- Roof: Metal
Condition
- New construction: Yes
- Year built: 2025
Utilities & green energy
- Sewer: Septic Tank
- Water: Public
- Utilities for property: Water Connected
Community & HOA
Community
- Security: Smoke Detector(s)
- Subdivision: Accolade
HOA
- Has HOA: Yes
- Amenities included: Barbecue, Cabana, Pool, Jogging Path, Maintenance Common Areas, Maintenance Grounds, Maintenance Roads, Management, Picnic Area, Sidewalks, Street Lights, Trail(s)
- HOA fee: $2,600 annually
- HOA name: Accolade HOA
- HOA phone: 910-256-2021
Location
- Region: Surf City
Financial & listing details
- Price per square foot: $431/sqft
- Tax assessed value: $978,522
- Date on market: 7/24/2025
- Cumulative days on market: 110 days
- Listing agreement: Exclusive Right To Sell
- Listing terms: Cash,Conventional
- Road surface type: Paved
Price history
| Date | Event | Price |
|---|---|---|
| 12/5/2025 | Sold | $1,750,000-1.4%$431/sqft |
Source:  Hive MLS #100520906 Report a problem Hive MLS #100520906 Report a problem | ||
| 11/11/2025 | Pending sale | $1,775,000$437/sqft |
Source: Hive MLS #100520906 Report a problem | ||
| 7/24/2025 | Listed for sale | $1,775,000$437/sqft |
Source: Hive MLS #100520906 Report a problem | ||
Public tax history
| Year | Property taxes | Tax assessment |
|---|---|---|
| 2025 | -- | $978,522 |
Find assessor info on the county website
Neighborhood: 28445
Nearby homes
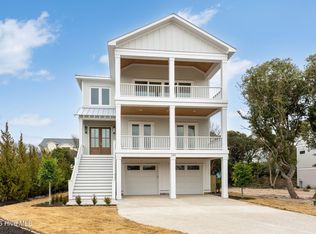
- $1,600,0005 bd6 ba3.2k sqft100 Peregrine Ct, Holly Ridge, NC 28445Sold
- $667,6003 bd1 ba1.5k sqft2311 S Shore Dr, Surf City, NC 28445Off Market
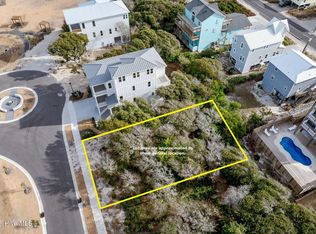
- $515,0005,227 Square Feet70 Peregrine Ct LOT 40, Holly Ridge, NC 28445Lot/Land
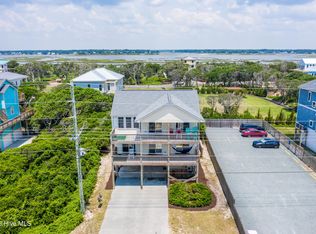
- $975,0004 bd3 ba2.1k sqft2305 Shore Dr, Holly Ridge, NC 28445Sold
- $3646,124 Square Feet2303 S Shore Dr, Surf City, NC 28445Off Market
- $1,111,6005 bd5 ba2.3k sqft2301 S Shore Dr, Surf City, NC 28445Off Market
- $159,2006,446 Square Feet2307 S Shore Dr, Holly Ridge, NC 28445Off Market
- $982,2008 bd3 ba2k sqft2309 S Shore Dr, Holly Ridge, NC 28445Off Market
Nearby schools
GreatSchools rating
- 7/10Surf City ElementaryGrades: PK-5Distance: 4.2 mi
- 9/10Surf City MiddleGrades: 6-8Distance: 4.1 mi
- 8/10Topsail High SchoolGrades: 9-12Distance: 5.7 mi
Schools provided by the listing agent
- Elementary: Surf City
- Middle: Surf City
- High: Topsail
Source: Hive MLS. This data may not be complete. We recommend contacting the local school district to confirm school assignments for this home.
Get a cash offer in 3 minutes
Find out how much your home could sell for in as little as 3 minutes with a no-obligation cash offer.
Estimated market value
$1,788,100
Get a cash offer in 3 minutes
Find out how much your home could sell for in as little as 3 minutes with a no-obligation cash offer.
Estimated market value
$1,788,100
- North Carolina
- Pender County
- Surf City
- 28445
- 80 Peregrine Court
Nearby cities
Nearby zip codes
Other Surf City Topics
