Enjoy small town living within communing distance of Charlotte, Greensboro, and Concord.This home is located conveniently in the heart of the town of Badin. Living here you will be walking distance to the lake, highly rated Badin Elementary, and shops along Falls Rd. Badin offers additional benefits within its small boundary such as its own police force, fire dept, and boat ramp.
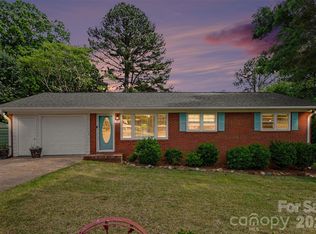
The home provide 3 bedrooms, 2 full bathrooms ,and a half bathroom along with 2 bonus spaces that could provide an office and /or an additional bedroom.The fully fenced yard is ready for your pets and evening gatherings around the fire pit.There is plenty of parking with 1 covered carport with storage ,single car garage, and space for up to 6 vehicles or your boat. Walking in the door you will fall in love! There are features that cannot be matched ; from the builtin storage to the open yet closed concept living!Schedule your showing today and experience all that this home has to offer.
Closed
$280,000
80 Pine St, Badin, NC 28009
4beds
1,740sqft
Single Family Residence
Built in 1952
0.38 Acres Lot
$276,500 Zestimate®
$161/sqft
$1,910 Estimated rent
Home value
$276,500
$227,000 - $335,000
$1,910/mo
Zestimate® history
Owner options
List your home for rent
$1,910/mo
Rent Zestimate®
Find your next renter with Zillow Rental Manager. Plus, with online applications, you can quickly screen prospective tenants – for free.
$1,910/mo
Rent Zestimate®
Refinance and save
$1,615/mo
Est. payment
Refinancing to a lower rate could help reduce your monthly payments and save thousands over the life of the loan.
$1,615/mo
Est. payment
Explore your selling options
Work with a Zillow partner agent
Leverage their expertise and Zillow's premium Showcase listings to get your home seen by more buyers.
Get startedList with your own agent
Get your home in front of millions of buyers by listing it on Zillow.
Learn how to do itSell it yourself
Take full control of how buyers see your home on Zillow by listing For Sale by Owner (FSBO).
List your homeWhat's special
Fully fenced yardCovered carport with storageBuiltin storage
Zillow last checked:
Listing updated:
Listing Provided by:
Curt Dorsey ritetimerealty3@gmail.com,
Rite Time Realty
Bought with:
Jan Freeman
Berkshire Hathaway HomeServices Carolinas Realty
Source: Canopy MLS as distributed by MLS GRID,MLS#: 4257896
Facts & features
Interior
Bedrooms & bathrooms
- Bedrooms: 4
- Bathrooms: 3
- Full bathrooms: 2
- 1/2 bathrooms: 1
- Main level bedrooms: 4
Primary bedroom
- Level: Main
- Area: 155.25 Square Feet
- Dimensions: 11' 6" X 13' 6"
Bedroom s
- Level: Main
- Area: 138 Square Feet
- Dimensions: 11' 6" X 12' 0"
Bedroom s
- Level: Main
- Area: 155.25 Square Feet
- Dimensions: 11' 6" X 13' 6"
Bedroom s
- Level: Main
- Area: 182.25 Square Feet
- Dimensions: 13' 6" X 13' 6"
Bathroom full
- Level: Main
- Area: 58.63 Square Feet
- Dimensions: 11' 0" X 5' 4"
Bathroom full
- Level: Main
- Area: 72.8 Square Feet
- Dimensions: 11' 6" X 6' 4"
Bathroom half
- Level: Main
- Area: 15.6 Square Feet
- Dimensions: 4' 3" X 3' 8"
Kitchen
- Level: Main
- Area: 189.75 Square Feet
- Dimensions: 11' 6" X 16' 6"
Laundry
- Level: Main
- Area: 34.15 Square Feet
- Dimensions: 6' 10" X 5' 0"
Living room
- Level: Main
- Area: 336 Square Feet
- Dimensions: 16' 0" X 21' 0"
Office
- Level: Main
- Area: 150 Square Feet
- Dimensions: 10' 0" X 15' 0"
Heating
- Heat Pump
Cooling
- Central Air, Electric, Heat Pump
Appliances
- Included: Dishwasher, Dryer, Electric Range, Microwave, Refrigerator
- Laundry: Electric Dryer Hookup, Utility Room, Inside
Features
- None
- Flooring: Slate, Vinyl, Wood
- Doors: Storm Door(s)
- Has basement: No
- Fireplace features: Living Room
Interior area
- Total structure area: 1,740
- Total interior livable area: 1,740 sqft
- Finished area above ground: 1,740
- Finished area below ground: 0
Property
Parking
- Total spaces: 4
- Parking features: Detached Carport, Driveway, Garage on Main Level
- Garage spaces: 1
- Carport spaces: 1
- Covered spaces: 2
- Uncovered spaces: 2
- Details: DRIVEWAY
Accessibility
- Accessibility features: Two or More Access Exits, Accessible Hallway(s)
Features
- Levels: 1 Story/F.R.O.G.
- Entry location: Main
- Fencing: Back Yard,Chain Link
- Waterfront features: Other - See Remarks
Lot
- Size: 0.38 Acres
- Dimensions: 132 x 125
- Features: Level, Wooded
Details
- Parcel number: 666004849589
- Zoning: R-10
- Special conditions: Standard
- Horse amenities: None
Construction
Type & style
- Home type: SingleFamily
- Property subtype: Single Family Residence
Materials
- Vinyl
- Foundation: Crawl Space
- Roof: Shingle
Condition
- New construction: No
- Year built: 1952
Utilities & green energy
- Sewer: Public Sewer
- Water: City
- Utilities for property: Cable Available, Electricity Connected
Community & neighborhood
Security
- Security features: Smoke Detector(s)
Community
- Community features: Lake Access, Picnic Area, Playground, Recreation Area, Sidewalks, Street Lights, Walking Trails
Location
- Region: Badin
- Subdivision: NONE
Other
Other facts
- Listing terms: Cash,Conventional,VA Loan
- Road surface type: Gravel, Paved
Price history
| Date | Event | Price |
|---|---|---|
| 6/16/2025 | Sold | $280,000-11.1%$161/sqft |
Source:  Canopy MLS as distributed by MLS GRID #4257896 Report a problem Canopy MLS as distributed by MLS GRID #4257896 Report a problem | ||
| 5/28/2025 | Pending sale | $315,000$181/sqft |
Source: Canopy MLS as distributed by MLS GRID #4257896 Report a problem | ||
| 5/15/2025 | Listed for sale | $315,000$181/sqft |
Source: Canopy MLS as distributed by MLS GRID #4257896 Report a problem | ||
Public tax history
| Year | Property taxes | Tax assessment |
|---|---|---|
| 2025 | $1,668 +43.1% | $160,737 +56.9% |
| 2024 | $1,166 | $102,458 |
| 2023 | $1,166 | $102,458 |
| 2022 | $1,166 +1.6% | $102,458 |
| 2021 | $1,148 +12.1% | $102,458 +17.1% |
| 2020 | $1,024 | $87,508 |
| 2019 | $1,024 -1.6% | $87,508 |
| 2018 | $1,041 -1% | $87,508 |
| 2017 | $1,052 -1.2% | $87,508 +3.5% |
| 2016 | $1,064 | $84,561 |
| 2015 | $1,064 +1.8% | $84,561 |
| 2014 | $1,045 | $84,561 |
| 2013 | -- | $84,561 -4.4% |
| 2012 | -- | $88,411 |
| 2011 | -- | $88,411 |
| 2010 | -- | $88,411 |
| 2009 | -- | $88,411 |
| 2008 | -- | $88,411 |
| 2007 | -- | $88,411 |
| 2006 | -- | $88,411 |
| 2005 | -- | $88,411 |
| 2004 | -- | $88,411 +20.1% |
| 2003 | -- | $73,640 |
| 2002 | -- | $73,640 |
Find assessor info on the county website
Neighborhood: 28009
Nearby schools
GreatSchools rating
- 9/10Badin Elementary SchoolGrades: K-5Distance: 0.4 mi
- 4/10North Stanly MiddleGrades: 6-8Distance: 7 mi
- 3/10North Stanly High SchoolGrades: 9-12Distance: 5.9 mi


Get pre-qualified for a loan
At Zillow Home Loans, we can pre-qualify you in as little as 5 minutes with no impact to your credit score.An equal housing lender. NMLS #10287.
- North Carolina
- Stanly County
- Badin
- 28009
- 80 Pine St
Nearby cities
Nearby zip codes
Other Badin Topics
