Come see this stunning contemporary colonial perched on a hillside overlooking the Palisade cliffs and Hudson River. This spacious, open home welcomes you with a covered rocking-chair front porch. Come inside to the dramatic, 2-story entry hall with doors to the large back patio. Step down to the sunken living room with rounded wall of windows and fireplace. Continue to the library/office (currently a game room). Across the hall is the formal dining room, kitchen with island (seating for six), and the family room (doors to private patio and 4 person hot tub). Stairs lead to the basement (utilities, tons of storage), and 2-car garage. Two additional storage rooms by garage. Take the back or front staircase to the second floor's three generous bedrooms, hall bath and laundry room. The ultimate primary suite awaits you on the third floor; an oversized bedroom with 17' cupola ceiling (glass doors to a balcony with beautiful seasonal views of the river), a gleaming marble bath (two sinks, vanity area, 2-person jetted soaking tub, and a oversized glass steam shower), and a large dressing room with plenty of storage. Steps from the Croton Aquaduct and close to train and shops. Pinecrest Parkway is a no outlet street and the neighborhood is very quiet. Welcome Home! Additional Information: Amenities:Dressing Area,Marble Bath,Pedestal Sink,Soaking Tub,Steam Shower,Storage,ParkingFeatures:2 Car Attached,
Sold for $1,400,000
$1,400,000
80 Pinecrest Parkway, Hastings-on-Hudson, NY 10706
4beds
4,525sqft
Single Family Residence, Residential
Built in 1991
0.31 Acres Lot
$1,795,200 Zestimate®
$309/sqft
$7,275 Estimated rent
Home value
$1,795,200
$1.65M - $1.97M
$7,275/mo
Zestimate® history
Owner options
List your home for rent
$7,275/mo
Rent Zestimate®
Find your next renter with Zillow Rental Manager. Plus, with online applications, you can quickly screen prospective tenants – for free.
$7,275/mo
Rent Zestimate®
Refinance and save
$9,414/mo
Est. payment
Refinancing to a lower rate could help reduce your monthly payments and save thousands over the life of the loan.
$9,414/mo
Est. payment
Explore your selling options
Work with a Zillow partner agent
Leverage their expertise and Zillow's premium Showcase listings to get your home seen by more buyers.
Get startedList with your own agent
Get your home in front of millions of buyers by listing it on Zillow.
Learn how to do itSell it yourself
Take full control of how buyers see your home on Zillow by listing For Sale by Owner (FSBO).
List your homeWhat's special
Zillow last checked:
Listing updated:
Listed by:
Alfred J. Dobbs II 914-841-4140,
Compass Greater NY, LLC 914-327-2777,
Melanie Dobbs 914-473-3346,
Compass Greater NY, LLC
Bought with:
Priti Kothari, 10401337273
William Raveis Real Estate
Source: OneKey® MLS as distributed by MLS GRID,MLS#: H6304233
Facts & features
Interior
Bedrooms & bathrooms
- Bedrooms: 4
- Bathrooms: 3
- Full bathrooms: 2
- 1/2 bathrooms: 1
Other
- Description: Grand 2-Story, Front-to-Back Entry Hall (Powder Room, Closets)(Glass Doors to Back Patio), Step-Down, Formal Living Room with Fireplace, Game Room/Library, Formal Dining Room, Kitchen with Island Seating Open to Family Room (Sliders to 4 Person Hot Tub on Patio)
- Level: First
Other
- Description: Bedroom, bedroom, bedroom, bedroom, hall bath, laundry room.
- Level: Second
Other
- Description: Huge primary suite - Large bedroom (sliders to balcony and riverviews), marble bath (two sinks, vanity area, jetted soaking tub, glass shower stall), dressing room.
- Level: Third
Heating
- Forced Air
Cooling
- Central Air
Appliances
- Included: Dishwasher, Disposal, Dryer, Refrigerator, Washer, Gas Water Heater
- Laundry: Inside
Features
- Cathedral Ceiling(s), Chefs Kitchen, Double Vanity, Eat-in Kitchen, Formal Dining, Entrance Foyer, Kitchen Island, Primary Bathroom, Open Kitchen, Central Vacuum
- Flooring: Hardwood
- Windows: Oversized Windows, Skylight(s), Wall of Windows
- Basement: Unfinished
- Attic: None
- Number of fireplaces: 1
Interior area
- Total structure area: 4,525
- Total interior livable area: 4,525 sqft
Property
Parking
- Total spaces: 2
- Parking features: Attached, Garage Door Opener
Features
- Levels: Three Or More,Multi/Split
- Stories: 3
- Patio & porch: Patio
- Exterior features: Basketball Hoop, Mailbox
- Has spa: Yes
- Has view: Yes
- View description: Mountain(s), River
- Has water view: Yes
- Water view: River
Lot
- Size: 0.31 Acres
- Features: Cul-De-Sac, Views, Sloped, Stone/Brick Wall
Details
- Parcel number: 2607004100000950000045
Construction
Type & style
- Home type: SingleFamily
- Architectural style: Colonial,Contemporary
- Property subtype: Single Family Residence, Residential
Materials
- Shake Siding, Cedar
Condition
- Actual
- Year built: 1991
Utilities & green energy
- Sewer: Public Sewer
- Water: Private
- Utilities for property: Trash Collection Public
Community & HOA
Community
- Security: Security System, Fire Sprinkler System
HOA
- Has HOA: No
Location
- Region: Hastings On Hudson
Financial & listing details
- Price per square foot: $309/sqft
- Tax assessed value: $1,316,700
- Annual tax amount: $38,179
- Date on market: 5/2/2024
- Listing agreement: Exclusive Right To Sell
- Listing terms: Cash
- Inclusions: Door Hardware
- Exclusions: Chandelier(s), See Remarks
Price history
| Date | Event | Price |
|---|---|---|
| 9/23/2024 | Sold | $1,400,000+0%$309/sqft |
Source:  OneKey® MLS as distributed by MLS GRID #H6304233 Report a problem OneKey® MLS as distributed by MLS GRID #H6304233 Report a problem | ||
| 7/27/2024 | Pending sale | $1,399,999$309/sqft |
Source: OneKey® MLS as distributed by MLS GRID #H6304233 Report a problem | ||
| 6/22/2024 | Price change | $1,399,999-6.6%$309/sqft |
Source: OneKey® MLS as distributed by MLS GRID #H6304233 Report a problem | ||
| 6/10/2024 | Price change | $1,499,000-6.3%$331/sqft |
Source: OneKey® MLS as distributed by MLS GRID #H6304233 Report a problem | ||
| 5/22/2024 | Price change | $1,599,000-9.9%$353/sqft |
Source: OneKey® MLS as distributed by MLS GRID #H6304233 Report a problem | ||
| 5/2/2024 | Listed for sale | $1,775,000+7.6%$392/sqft |
Source: OneKey® MLS as distributed by MLS GRID #H6304233 Report a problem | ||
| 10/31/2016 | Listing removed | $1,650,000$365/sqft |
Source: Houlihan Lawrence #4615697 Report a problem | ||
| 4/21/2016 | Listed for sale | $1,650,000$365/sqft |
Source: Houlihan Lawrence #4615697 Report a problem | ||
Public tax history
| Year | Property taxes | Tax assessment |
|---|---|---|
| 2025 | -- | $1,603,900 +7% |
| 2024 | -- | $1,499,000 +13.8% |
| 2023 | -- | $1,316,700 +2.8% |
| 2022 | -- | $1,280,500 +2.4% |
| 2021 | -- | $1,250,000 -12.4% |
| 2020 | -- | $1,427,000 -7% |
| 2019 | -- | $1,533,700 +2.8% |
| 2018 | -- | $1,491,800 +2.9% |
| 2017 | -- | $1,450,000 -1.2% |
| 2016 | -- | $1,466,900 +5445.9% |
| 2015 | $20,763 | $26,450 |
| 2014 | $20,763 | $26,450 |
| 2013 | $20,763 | $26,450 |
| 2012 | -- | $26,450 |
| 2011 | -- | $26,450 |
| 2010 | -- | $26,450 |
| 2009 | -- | $26,450 |
| 2008 | -- | $26,450 -9.9% |
| 2007 | -- | $29,350 -12.8% |
| 2006 | -- | $33,640 |
| 2005 | -- | $33,640 |
| 2004 | -- | $33,640 |
| 2003 | -- | $33,640 |
| 2002 | -- | $33,640 |
| 2001 | -- | $33,640 |
| 2000 | -- | $33,640 |
| 1999 | -- | $33,640 |
Find assessor info on the county website
Neighborhood: 10706
Nearby homes
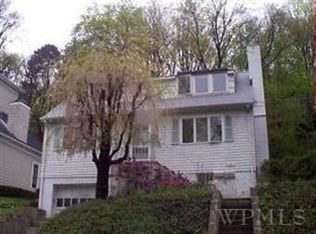
- $1,074,8004 bd2 ba1.4k sqft76 Pinecrest Pkwy, Hastings On Hudson, NY 10706Off Market
- $1,979,200-- bd3 ba2.9k sqft159 New Broadway, Hastings On Hudson, NY 10706Off Market
- $---- bd1 ba550 sqft159 Broadway #3, Hastings On Hudson, NY 10706Off Market

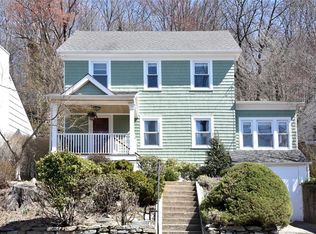
- $1,253,5003 bd2 ba1.4k sqft72 Pinecrest Pkwy, Hastings On Hudson, NY 10706Off Market
- $989,100-- bd1 ba1.1k sqft68 Pinecrest Pkwy, Hastings On Hudson, NY 10706Off Market
- $1,100,300-- bd2 ba1.8k sqft83 Pinecrest Pkwy, Hastings On Hudson, NY 10706Off Market
- $996,0004 bd2 ba1.1k sqft67 Pinecrest Pkwy, Hastings On Hudson, NY 10706Off Market
- $1,584,800-- bd-- ba-- sqft67 Pinecrest Pkwy, Hastings On Hudson, NY 10706Off Market
Nearby schools
GreatSchools rating
- 6/10Farragut Middle SchoolGrades: 5-8Distance: 0.7 mi
- 9/10Hastings High SchoolGrades: 9-12Distance: 0.7 mi
- 10/10Hillside Elementary SchoolGrades: K-5Distance: 1.1 mi
Schools provided by the listing agent
- Elementary: Hillside Elementary School
- Middle: Farragut Middle School
- High: Hastings High School
Source: OneKey® MLS as distributed by MLS GRID. This data may not be complete. We recommend contacting the local school district to confirm school assignments for this home.
Get a cash offer in 3 minutes
Find out how much your home could sell for in as little as 3 minutes with a no-obligation cash offer.
Estimated market value
$1,795,200
Get a cash offer in 3 minutes
Find out how much your home could sell for in as little as 3 minutes with a no-obligation cash offer.
Estimated market value
$1,795,200
- New York
- Westchester County
- Hastings on Hudson
- 10706
- 80 Pinecrest Parkway
Nearby cities
Nearby neighborhoods
Nearby zip codes
Other Hastings on Hudson Topics
- Apartments for Rent in 10706
- Houses for Sale in 10706
- Houses for Rent in 10706
- 10706 Real Estate
- Hastings on Hudson Condos
- Houses for Sale in Hastings on Hudson
- Newest Listings in Hastings on Hudson
- Hastings on Hudson Home Values
- Hastings on Hudson Real Estate Agents
- Hastings on Hudson Refinance
- Hastings on Hudson Mortgage Rates
