Skip main navigation
Sold for $765,000
  • $765,000

    80 Pinehurst Dr, Wareham, MA 02571

    3beds
    1,446sqft
    Single Family Residence
    Built in 1938
    0.26 Acres Lot
    $872,300 Zestimate®
    $529/sqft
    $3,663 Estimated rent

    Home value

    $872,300

    $820,000 - $933,000

    $3,663/mo

    Zestimate® history
    Loading
    Loading...

    Owner options

    List your home for rent

    $3,663/mo

    Rent Zestimate®

    Find your next renter with Zillow Rental Manager. Plus, with online applications, you can quickly screen prospective tenants – for free.

    Learn more

    $3,663/mo

    Rent Zestimate®

    Refinance and save

    $4,781/mo

    Est. payment

    Refinancing to a lower rate could help reduce your monthly payments and save thousands over the life of the loan.

    See today's rates

    $4,781/mo

    Est. payment

    Explore your selling options

    Work with a Zillow partner agent

    Leverage their expertise and Zillow's premium Showcase listings to get your home seen by more buyers.

    Get started

    List with your own agent

    Get your home in front of millions of buyers by listing it on Zillow.

    Learn how to do it

    Sell it yourself

    Take full control of how buyers see your home on Zillow by listing For Sale by Owner (FSBO).

    List your home

    What's special

    Easy access to highwaysCathedral ceilingsGranite countersUpdated kitchenEnsuite bathWalk-in closet
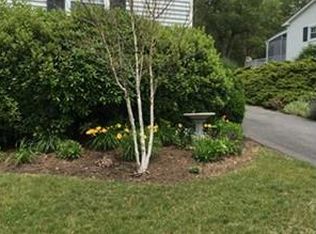
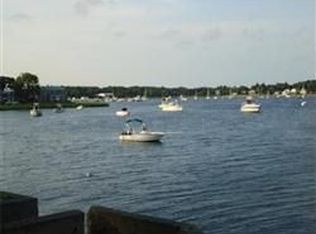
    Waterfront Bliss Found Here! Seaside charm meets comfort in this 3-bed, 2-bath Pinehurst gem. Nestled along the shore, it boasts one of the area's larger lots. Step onto your deck & immerse yourself in the landscape or descend the seawall stairs, beckoning water sports enthusiasts to indulge in aquatic adventures. Inside, stunning views grace every room, including an updated kitchen w/ granite counters & pantry, a bright living room, & a 4-season sunroom for dining & unwinding. 1st floor also features a Primary bedroom w/ cathedral ceilings, ensuite bath, walk-in closet, & slider to the backyard paradise. Another full bath & laundry complete 1st floor. 2nd level offers 2 beds & office. Voluntary Beach Association adds seasonal fun. Strategically situated, this haven offers easy access to highways, marinas, restaurants, & the charming Downtown of Wareham & Onset. Bid farewell to bridge delays as you embark on a life where convenience meets leisure. Your waterfront dream starts now!

    Zillow last checked:

    Listing updated:

    Listed by:

    Lisa Aron Williams 617-721-9094,

    Coldwell Banker Realty - Sudbury 978-443-9933,

    Mark Aron 508-726-8787

    Bought with:

    Anne Bramhall

    Berkshire Hathaway HomeServices Robert Paul Properties

    Source: MLS PIN,MLS#: 73148420

    Facts & features

    Interior

    Bedrooms & bathrooms
    • Bedrooms: 3
    • Bathrooms: 2
    • Full bathrooms: 2
    • Main level bedrooms: 1
    Primary bedroom
    • Features: Bathroom - Full, Cathedral Ceiling(s), Ceiling Fan(s), Walk-In Closet(s), Flooring - Hardwood, Exterior Access, Slider
    • Level: Main,First
    • Area: 156
    • Dimensions: 12 x 13
    Bedroom 2
    • Features: Closet, Flooring - Laminate
    • Level: Second
    • Area: 140
    • Dimensions: 10 x 14
    Bedroom 3
    • Features: Closet, Flooring - Laminate
    • Level: Second
    • Area: 120
    • Dimensions: 10 x 12
    Primary bathroom
    • Features: Yes
    Bathroom 1
    • Features: Bathroom - With Tub & Shower, Flooring - Stone/Ceramic Tile, Pedestal Sink
    • Level: First
    • Area: 30
    • Dimensions: 5 x 6
    Bathroom 2
    • Features: Bathroom - With Tub & Shower, Flooring - Stone/Ceramic Tile
    • Level: First
    • Area: 42
    • Dimensions: 7 x 6
    Kitchen
    • Features: Ceiling Fan(s), Flooring - Stone/Ceramic Tile, Pantry, Countertops - Stone/Granite/Solid, Kitchen Island
    • Level: Main,First
    Living room
    • Features: Ceiling Fan(s), Flooring - Hardwood, Open Floorplan, Recessed Lighting, Gas Stove
    • Level: Main,First
    • Area: 220
    • Dimensions: 22 x 10
    Office
    • Features: Flooring - Laminate
    • Level: Second
    • Area: 49
    • Dimensions: 7 x 7
    Heating
    • Baseboard, Natural Gas
    Cooling
    • Ductless
    Appliances
    • Included: Gas Water Heater, Range, Dishwasher, Disposal, Microwave, Refrigerator, Washer, Dryer
    • Laundry: Closet/Cabinets - Custom Built, Flooring - Stone/Ceramic Tile, First Floor, Electric Dryer Hookup, Washer Hookup
    Features
    • Ceiling Fan(s), Open Floorplan, Closet, Office, Sun Room, Foyer
    • Flooring: Wood, Tile, Laminate, Flooring - Stone/Ceramic Tile
    • Doors: Insulated Doors, Storm Door(s)
    • Windows: Insulated Windows
    • Basement: Dirt Floor,Concrete,Unfinished
    • Has fireplace: No
    Interior area
    • Total structure area: 1,446
    • Total interior livable area: 1,446 sqft

    Property

    Parking
    • Total spaces: 3
    • Parking features: Off Street, Driveway
    • Uncovered spaces: 3
    Features
    • Patio & porch: Deck - Wood
    • Exterior features: Deck - Wood, Rain Gutters, Storage
    • Has view: Yes
    • View description: Scenic View(s), Water, River
    • Has water view: Yes
    • Water view: River,Water
    • Waterfront features: Waterfront, River, River, 0 to 1/10 Mile To Beach, Beach Ownership(Private)
    Lot
    • Size: 0.26 Acres
    Details
    • Parcel number: M:0046A B:001 L:0034B,1187196
    • Zoning: RES

    Construction

    Type & style
    • Home type: SingleFamily
    • Architectural style: Cape
    • Property subtype: Single Family Residence
    Materials
    • Frame
    • Foundation: Concrete Perimeter, Block
    • Roof: Shingle
    Condition
    • Year built: 1938

    Utilities & green energy

    • Electric: Generator, 100 Amp Service
    • Sewer: Public Sewer
    • Water: Public
    • Utilities for property: for Gas Range, for Gas Oven, for Electric Dryer, Washer Hookup

    Community & neighborhood

    Community
    • Community features: Shopping, Walk/Jog Trails, Golf, Medical Facility, Highway Access, Marina, Public School
    Location
    • Region: Wareham

    Price history

    DateEventPrice
    9/21/2023Sold$765,000+2%$529/sqft
    Source: MLS PIN #73148420 Report a problem
    8/15/2023Listed for sale$750,000+328.6%$519/sqft
    Source: MLS PIN #73148420 Report a problem
    12/3/1987Sold$175,000$121/sqft
    Source: Public Record Report a problem

    Public tax history

    YearProperty taxesTax assessment
    2025$7,230 +19.9%$693,900 +29.2%
    2024$6,031 +4.3%$537,000 +11.7%
    2023$5,782 +1.1%$480,600 +10.8%
    2022$5,717 -0.1%$433,800 +1.9%
    2021$5,724 +3.5%$425,600 +2%
    2020$5,533 +6.3%$417,300 +6.5%
    2019$5,206 +3.3%$391,700 +5.9%
    2018$5,040 +4%$369,800 +2.6%
    2017$4,847 +4.7%$360,400 +5.3%
    2016$4,629 +4.3%$342,100 +0.8%
    2015$4,437 +3.7%$339,500 +2%
    2014$4,278 +2.6%$332,900
    2013$4,168 -0.6%$332,900 -10.7%
    2012$4,195 +7%$372,900 +1.7%
    2011$3,921 -14.8%$366,800 -22.4%
    2010$4,601 +36.3%$472,400 +4.1%
    2009$3,375 -10.2%$453,600 -16%
    2008$3,758 -13.9%$540,000 -0.2%
    2007$4,365 +5.1%$540,900 +3.6%
    2006$4,152 +13.8%$522,300 +32.3%
    2005$3,649 +20%$394,900 +32.7%
    2004$3,041 +4.9%$297,600
    2003$2,899 +0.2%$297,600 +72%
    2001$2,894 +28.1%$173,000
    2000$2,259 $173,000

    Find assessor info on the county website

    Neighborhood: 02571

    Nearby schools

    GreatSchools rating
    Schools provided by the listing agent
    • Middle: Wareham Middle
    • High: Wareham High

    Source: MLS PIN. This data may not be complete. We recommend contacting the local school district to confirm school assignments for this home.

    Get a cash offer in 3 minutes
    Find out how much your home could sell for in as little as 3 minutes with a no-obligation cash offer.
    Estimated market value
    $872,300
    Get a cash offer in 3 minutes
    Find out how much your home could sell for in as little as 3 minutes with a no-obligation cash offer.
    Estimated market value
    $872,300