Skip main navigation
Closed
  • $500,000

    80 PINELLAS Way, St. Johns, FL 32259

    2beds
    1,811sqft
    Single Family Residence
    Built in 2022
    6,969.6 Square Feet Lot
    $500,800 Zestimate®
    $276/sqft
    $2,852 Estimated rent

    Home value

    $500,800

    $476,000 - $531,000

    $2,852/mo

    Zestimate® history
    Loading
    Loading...

    Owner options

    List your home for rent

    $2,852/mo

    Rent Zestimate®

    Find your next renter with Zillow Rental Manager. Plus, with online applications, you can quickly screen prospective tenants – for free.

    Learn more

    $2,852/mo

    Rent Zestimate®

    Refinance and save

    $3,481/mo

    Est. payment

    Refinancing to a lower rate could help reduce your monthly payments and save thousands over the life of the loan.

    See today's rates

    $3,481/mo

    Est. payment

    Explore your selling options

    Work with a Zillow partner agent

    Leverage their expertise and Zillow's premium Showcase listings to get your home seen by more buyers.

    Get started

    List with your own agent

    Get your home in front of millions of buyers by listing it on Zillow.

    Learn how to do it

    Sell it yourself

    Take full control of how buyers see your home on Zillow by listing For Sale by Owner (FSBO).

    List your home

    What's special

    Contrasting soft gray islandUpgraded landscaping including palmsQuartz countersQuartz countertopsIncredible pond viewsSeeded glass pendantsLuxury vinyl plank floors
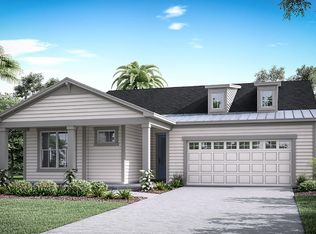
    Welcome to coastal calm with a designer edge. This stunning 2022 Lane Model offers 1,811 square feet of light-filled living with 2 bedrooms plus a private office behind French doors, and every space feels intentionally curated from the European pattern tile entry with a crystal fixture to the luxury vinyl plank floors and soft gray plus white shaker cabinetry throughout. The great room opens wide to a covered, screen enclosed lanai with ceiling fans and a TV outlet, perfectly positioned to soak in those incredible pond views that make the whole home feel like a daily exhale. The kitchen is equal parts beautiful and functional with quartz countertops, white cabinetry, a contrasting soft gray island, textured subway tile backsplash, seeded glass pendants, stainless appliances, and a pantry closet with a textured glass door. Entertaining is effortless with a contemporary double drum chandelier in the dining area and a dry bar that includes a mini refrigerator. The primary suite is a true retreat with tray ceiling detail, a barn door entry to the bath, dual sinks, quartz counters, an oversized zero entry shower with toiletry nook, plus a walk-in closet with a custom organizer system. Outside, upgraded landscaping including palms set the tone, while the extended paver patio with seating wall and the covered front porch with pavers and a hanging swing bring the lifestyle home. The extended garage is dialed in with epoxy floors, overhead storage rack, utility sink, and even ceiling fans. WaterSong at RiverTown is a gated 55 plus neighborhood with resort style amenities including multiple amenity centers, pools, pickleball, fitness facilities, social spaces, and a full time lifestyle director, plus access to RiverTown's expansive parks, trails, and riverfront fun. And the best part: you are close to great dining and shopping, with world renowned healthcare just a short drive away.

    Zillow last checked:

    Listing updated:

    Listed by:

    GAIL DEMARCO 904-640-8000,

    EXP REALTY LLC 888-883-8509

    Bought with:

    CATHLEEN CORNISH, 3478668

    EXP REALTY LLC

    GAIL DEMARCO, 3527532

    Source: realMLS,MLS#: 2133397MLS Logo

    Facts & features

    Interior

    Bedrooms & bathrooms
    • Bedrooms: 2
    • Bathrooms: 2
    • Full bathrooms: 2
    Heating
    • Central, Electric, Heat Pump
    Cooling
    • Central Air, Electric
    Appliances
    • Included: Other, Dishwasher, Disposal, Dryer, Gas Range, Microwave, Refrigerator, Tankless Water Heater, Washer
    • Laundry: Electric Dryer Hookup, In Unit, Washer Hookup
    Features
    • Built-in Features, Ceiling Fan(s), Entrance Foyer, Kitchen Island, Open Floorplan, Pantry, Primary Bathroom - Shower No Tub, Split Bedrooms, Walk-In Closet(s)
    • Flooring: Carpet, Vinyl
    Interior area
    • Total interior livable area: 1,811 sqft

    Property

    Parking
    • Total spaces: 2
    • Parking features: Attached, Garage, Garage Door Opener
    • Attached garage spaces: 2
    Features
    • Stories: 1
    • Patio & porch: Covered, Front Porch, Patio, Screened
    • Has view: Yes
    • View description: Pond
    • Has water view: Yes
    • Water view: Pond
    • Waterfront features: Pond
    Lot
    • Size: 6,969 sqft
    • Features: Many Trees, Sprinklers In Front, Sprinklers In Rear
    Details
    • Parcel number: 0007241250

    Construction

    Type & style
    • Home type: SingleFamily
    • Property subtype: Single Family Residence
    Materials
    • Roof: Shingle
    Condition
    • New construction: No
    • Year built: 2022

    Utilities & green energy

    • Electric: Underground
    • Sewer: Public Sewer
    • Water: Public
    • Utilities for property: Cable Available, Electricity Connected, Natural Gas Connected, Sewer Connected, Water Connected

    Community & neighborhood

    Security
    • Security features: Security Gate, Smoke Detector(s)
    Senior living
    • Senior community: Yes
    Location
    • Region: Saint Johns
    • Subdivision: Watersong At Rivertown

    HOA & financial

    HOA
    • Has HOA: Yes
    • HOA fee: $211 monthly
    • Amenities included: Pool, Basketball Court, Children's Pool, Clubhouse, Dog Park, Fitness Center, Gated, Jogging Path, Park, Pickleball, Security, Spa/Hot Tub, Tennis Court(s)
    • Services included: Security
    • Second HOA fee: $53 annually

    Other

    Other facts
    • Listing terms: Cash,Conventional,FHA,VA Loan
    • Road surface type: Paved

    Price history

    DateEventPrice
    4/10/2026Sold$500,000$276/sqft
    Source: realMLS #2133397 Report a problem
    3/10/2026Contingent$500,000$276/sqft
    Source: eXp Realty #2133397 Report a problem
    3/5/2026Listed for sale$500,000+4.4%$276/sqft
    Source: realMLS #2133397 Report a problem
    8/23/2022Sold$479,000$264/sqft
    Source: Public Record Report a problem
    7/6/2022Pending sale$479,000$264/sqft
    Source: Owner Report a problem
    6/19/2022Listed for sale$479,000+0.1%$264/sqft
    Source: Owner Report a problem
    6/2/2022Sold$478,664$264/sqft
    Source: Public Record Report a problem

    Public tax history

    YearProperty taxesTax assessment
    2025$7,927 +12%$423,389 +2.9%
    2024$7,080 +3.3%$411,457 +3%
    2023$6,851 +101%$399,473 +345.8%
    2022$3,408 $89,600 +1692%
    2021-- $5,000

    Find assessor info on the county website

    Neighborhood: 32259

    Nearby schools

    GreatSchools rating
    Schools provided by the listing agent
    • Elementary: Hallowes Cove Academy
    • Middle: Hallowes Cove Academy
    • High: Bartram Trail

    Source: realMLS. This data may not be complete. We recommend contacting the local school district to confirm school assignments for this home.

    Get a cash offer in 3 minutes
    Find out how much your home could sell for in as little as 3 minutes with a no-obligation cash offer.
    Estimated market value
    $500,800
    Get a cash offer in 3 minutes
    Find out how much your home could sell for in as little as 3 minutes with a no-obligation cash offer.
    Estimated market value
    $500,800