Skip main navigation
Closed
  • $265,000

    80 Pintail Dr, Newnan, GA 30263

    4beds
    1,296sqft
    Single Family Residence, Residential
    Built in 1991
    1.21 Acres Lot
    $283,400 Zestimate®
    $204/sqft
    $1,955 Estimated rent

    Home value

    $283,400

    $269,000 - $298,000

    $1,955/mo

    Zestimate® history
    Loading
    Loading...

    Owner options

    List your home for rent

    $1,955/mo

    Rent Zestimate®

    Find your next renter with Zillow Rental Manager. Plus, with online applications, you can quickly screen prospective tenants – for free.

    Learn more

    $1,955/mo

    Rent Zestimate®

    Refinance and save

    $1,569/mo

    Est. payment

    Refinancing to a lower rate could help reduce your monthly payments and save thousands over the life of the loan.

    See today's rates

    $1,569/mo

    Est. payment

    Explore your selling options

    Work with a Zillow partner agent

    Leverage their expertise and Zillow's premium Showcase listings to get your home seen by more buyers.

    Get started

    List with your own agent

    Get your home in front of millions of buyers by listing it on Zillow.

    Learn how to do it

    Sell it yourself

    Take full control of how buyers see your home on Zillow by listing For Sale by Owner (FSBO).

    List your home

    What's special

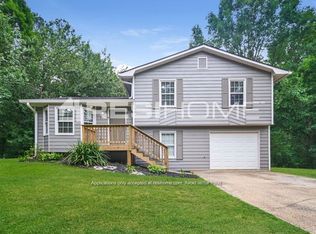
    Welcome to this stunning, newly renovated home that combines modern elegance with timeless charm. Situated in a desirable neighborhood, this property offers a perfect blend of comfort, style, and functionality. As you enter the home, you are greeted by an inviting foyer that sets the tone for the rest of the house. The open-concept layout creates a seamless flow from room to room, allowing for effortless entertaining and comfortable everyday living. The spacious living area is bathed in natural light, thanks to large windows that offer picturesque views of the surrounding landscape. The gleaming new waterproof LVP floors and freshly painted walls exude a sense of warmth and sophistication. The chef's kitchen is a true showstopper, boasting top-of-the-line stainless steel appliances, new countertops, lighting/fixtures and ample storage space. Whether you're preparing a gourmet meal or enjoying a casual breakfast, this kitchen will surely inspire your culinary creativity. The bedrooms are designed with relaxation in mind, featuring ample closet space, and plenty of natural light. The bathrooms have been tastefully updated with modern fixtures and luxurious finishes, creating a spa-like atmosphere that is perfect for unwinding after a long day. Step outside to discover a private backyard oasis, with a spacious patio area. It's the ideal setting for hosting summer barbecues, enjoying a morning coffee, or simply basking in the tranquility of your own piece of paradise. Additional features of this remarkable home include a finished basement, a convenient laundry room, and a one-car garage. With its impeccable design and attention to detail, this property is truly a haven for those seeking a stylish and comfortable lifestyle. Don't miss the opportunity to make this newly renovated home your own. Schedule a viewing today and experience the perfect blend of modern luxury and classic charm that awaits you. *New roof, windows, doors, AC unit, hot water tank

    Zillow last checked:

    Listing updated:

    Listing Provided by:

    John Greene,

    LoKation Real Estate, LLC 912-541-1095

    Bought with:

    Roderick Marshall, 391500

    Virtual Properties Realty.com

    Source: FMLS GA,MLS#: 7327281MLS Logo

    Facts & features

    Interior

    Bedrooms & bathrooms
    • Bedrooms: 4
    • Bathrooms: 2
    • Full bathrooms: 2
    Primary bedroom
    • Features: Other
    • Level: Other
    Bedroom
    • Features: Other
    Primary bathroom
    • Features: Shower Only
    Dining room
    • Features: None
    Kitchen
    • Features: Breakfast Bar, Eat-in Kitchen, Kitchen Island, Pantry, Solid Surface Counters, View to Family Room
    Heating
    • Central, Hot Water, Natural Gas
    Cooling
    • Ceiling Fan(s), Central Air, Electric
    Appliances
    • Included: Dishwasher, Disposal, Dryer, Electric Cooktop, Electric Oven, Electric Range, Electric Water Heater, Microwave, Refrigerator, Washer
    • Laundry: In Basement
    Features
    • Tray Ceiling(s)
    • Flooring: Laminate
    • Windows: Double Pane Windows
    • Basement: Exterior Entry,Finished,Partial,Walk-Out Access
    • Number of fireplaces: 1
    • Fireplace features: Brick, Living Room
    • Common walls with other units/homes: No Common Walls
    Interior area
    • Total structure area: 1,296
    • Total interior livable area: 1,296 sqft
    • Finished area below ground: 208

    Property

    Parking
    • Total spaces: 4
    • Parking features: Driveway, Garage, Garage Door Opener, Garage Faces Front
    • Garage spaces: 1
    • Has uncovered spaces: Yes
    Accessibility
    • Accessibility features: Accessible Bedroom, Accessible Closets, Accessible Electrical and Environmental Controls, Accessible Full Bath, Accessible Hallway(s), Accessible Kitchen, Accessible Washer/Dryer
    Features
    • Levels: Multi/Split
    • Patio & porch: Front Porch, Rear Porch
    • Exterior features: Rain Gutters
    • Pool features: None
    • Spa features: None
    • Fencing: None
    • Has view: Yes
    • View description: Other
    • Waterfront features: None
    • Body of water: None
    Lot
    • Size: 1.21 Acres
    • Features: Back Yard, Front Yard
    Details
    • Additional structures: None
    • Parcel number: 064  2045 049
    • Other equipment: None
    • Horse amenities: None

    Construction

    Type & style
    • Home type: SingleFamily
    • Architectural style: Traditional
    • Property subtype: Single Family Residence, Residential
    Materials
    • Wood Siding
    • Foundation: Slab
    • Roof: Shingle
    Condition
    • Resale
    • New construction: No
    • Year built: 1991

    Utilities & green energy

    • Electric: 220 Volts in Garage
    • Sewer: Septic Tank
    • Water: Public
    • Utilities for property: Cable Available, Electricity Available, Phone Available, Sewer Available, Underground Utilities, Water Available
    Green energy
    • Energy efficient items: Appliances, HVAC
    • Energy generation: None

    Community & neighborhood

    Security
    • Security features: Carbon Monoxide Detector(s), Smoke Detector(s)
    Community
    • Community features: None
    Location
    • Region: Newnan
    • Subdivision: Beverly Park

    Other

    Other facts
    • Road surface type: Paved

    Price history

    DateEventPrice
    3/29/2024Sold$265,000-5.4%$204/sqft
    Source: FMLS GA #7327281 Report a problem
    2/13/2024Pending sale$280,000$216/sqft
    Source: GAMLS #10243864 Report a problem
    1/21/2024Listed for sale$280,000+86.7%$216/sqft
    Source: FMLS GA #7327281 Report a problem
    12/1/2023Sold$150,000+30.4%$116/sqft
    Source: Public Record Report a problem
    11/7/2023Pending sale$115,000$89/sqft
    Source: GAMLS #20155869 Report a problem
    11/1/2023Listed for sale$115,000+4.6%$89/sqft
    Source: GAMLS #20155869 Report a problem
    1/30/2009Listing removed$109,900$85/sqft
    Source: NCI #2261671 Report a problem
    10/15/2008Price change$109,900-8.3%$85/sqft
    Source: NCI #2261671 Report a problem
    6/9/2008Listed for sale$119,900+21.1%$93/sqft
    Source: NCI #2261671 Report a problem
    5/6/2002Sold$99,000$76/sqft
    Source: Public Record Report a problem

    Public tax history

    YearProperty taxesTax assessment
    2025$2,304 +16.8%$97,507 +4.3%
    2024$1,972 +19%$93,449 +39%
    2023$1,657 +10%$67,252 +17.5%
    2022$1,507 +33.8%$57,232 +34.7%
    2021$1,126 $42,502
    2020$1,126 +6.8%$42,502 +18.1%
    2019$1,055 +0%$35,974
    2018$1,054 +29.4%$35,974 +27.8%
    2017$815 -1.2%$28,146 +14.4%
    2016$825 +15.7%$24,612 +42.7%
    2015$713 +75.7%$17,251 +20.1%
    2014$406 $14,365
    2013-- --
    2012-- --
    2011-- --
    2010-- --
    2009-- --
    2008-- --
    2007-- --
    2006-- --
    2005-- --
    2004-- --
    2003-- --
    2002-- --
    2001$795 --
    2000-- --

    Find assessor info on the county website

    Neighborhood: 30263

    Nearby schools

    GreatSchools rating
    Schools provided by the listing agent
    • Elementary: Atkinson - Coweta
    • Middle: Smokey Road
    • High: Newnan

    Source: FMLS GA. This data may not be complete. We recommend contacting the local school district to confirm school assignments for this home.

    Get a cash offer in 3 minutes
    Find out how much your home could sell for in as little as 3 minutes with a no-obligation cash offer.
    Estimated market value
    $283,400
    Get a cash offer in 3 minutes
    Find out how much your home could sell for in as little as 3 minutes with a no-obligation cash offer.
    Estimated market value
    $283,400