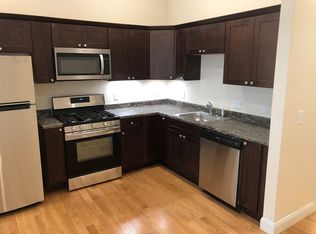
Spacious multi-family located at 80 Pleasant St in Worcester, offering 3,704 square feet of living space across four levels. Originally built in 1890, the property underwent extensive renovations in 2020, blending its classic character with modern updates. The open-concept kitchen and living area create a bright, functional layout and feature stainless steel appliances with plenty of room for everyday living and entertaining. With 11 bedrooms, generous living areas, and a flexible floor plan, this property provides exceptional space and versatility. Each unit has mini-splits, and a few have additional baseboard heaters for supplemental heat. Conveniently located near area colleges, shopping, restaurants, public transportation, and major routes. On-street parking only.NO OFF-STREET PARKING.
For sale
$856,000
80 Pleasant St, Worcester, MA 01609
11beds
3,704sqft
4 Family - 4 Units Up/Down
Built in 1890
-- sqft lot
$838,700 Zestimate®
$231/sqft
$-- HOA
What's special
Bright functional layoutStainless steel appliancesFlexible floor plan
- 1 day |
- 231 |
- 10 |
Zillow last checked:
Listing updated:
Listed by:
TOPP Realtors 508-410-1781,
OWN IT 508-667-4931,
Spencer Fortwengler 508-410-1781
Source: MLS PIN,MLS#: 73566978
Facts & features
Interior
Bedrooms & bathrooms
- Bedrooms: 11
- Bathrooms: 4
- Full bathrooms: 4
Heating
- Ductless
Cooling
- Ductless
Appliances
- Included: Range, Dishwasher, Microwave, Refrigerator, Washer/Dryer
- Laundry: Gas Dryer Hookup, Washer Hookup
Features
- Living Room, Kitchen
- Flooring: Varies, Hardwood
- Windows: Insulated Windows
- Basement: Full,Interior Entry,Concrete
- Number of fireplaces: 2
Interior area
- Total structure area: 3,704
- Total interior livable area: 3,704 sqft
- Finished area above ground: 3,704
Property
Parking
- Parking features: On Street
- Has uncovered spaces: Yes
Features
- Patio & porch: Deck - Wood
- Has view: Yes
- View description: City View(s)
Lot
- Size: 1,787 Square Feet
Details
- Parcel number: M:03 B:021 L:00005,1763966
- Zoning: BG-6
Construction
Type & style
- Home type: MultiFamily
- Property subtype: 4 Family - 4 Units Up/Down
Materials
- Frame, Brick
- Foundation: Stone
- Roof: Shingle
Condition
- Year built: 1890
Utilities & green energy
- Electric: 100 Amp Service, Individually Metered
- Sewer: Public Sewer
- Water: Public
- Utilities for property: for Gas Range, for Gas Oven, for Gas Dryer, Washer Hookup
Community & HOA
Community
- Features: Public Transportation, Medical Facility, Laundromat, Highway Access, Public School, T-Station
Location
- Region: Worcester
Financial & listing details
- Price per square foot: $231/sqft
- Tax assessed value: $657,300
- Annual tax amount: $8,670
- Date on market: 8/22/2026
- Total actual rent: 1600
Estimated market value
$838,700
$797,000 - $881,000
$2,146/mo
Price history
| Date | Event | Price |
|---|---|---|
| 8/22/2026 | Listed for sale | $856,000+211.3%$231/sqft |
Source: MLS PIN #73566978 Report a problem | ||
| 10/26/2018 | Sold | $275,000+10%$74/sqft |
Source: Public Record Report a problem | ||
| 10/3/2018 | Pending sale | $249,900$67/sqft |
Source: Castinetti Realty Group #72400571 Report a problem | ||
| 10/2/2018 | Listed for sale | $249,900$67/sqft |
Source: Castinetti Realty Group #72400571 Report a problem | ||
| 10/2/2018 | Pending sale | $249,900$67/sqft |
Source: Castinetti Realty Group #72400571 Report a problem | ||
| 9/25/2018 | Listed for sale | $249,900+56.2%$67/sqft |
Source: Castinetti Realty Group #72400571 Report a problem | ||
| 5/30/2018 | Sold | $160,000-20%$43/sqft |
Source: Public Record Report a problem | ||
| 2/19/2015 | Listing removed | $200,000$54/sqft |
Source: RE/MAX Advantage 1 - MA #71771513 Report a problem | ||
| 11/24/2014 | Listed for sale | $200,000$54/sqft |
Source: RE/MAX Advantage 1 - MA #71771513 Report a problem | ||
Public tax history
| Year | Property taxes | Tax assessment |
|---|---|---|
| 2025 | $8,670 +9.8% | $657,300 +14.5% |
| 2024 | $7,894 -2.6% | $574,100 +1.6% |
| 2023 | $8,104 +15.9% | $565,100 +23% |
| 2022 | $6,991 +47.5% | $459,600 +57.9% |
| 2021 | $4,739 | $291,100 +152.7% |
| 2020 | -- | $115,200 +1% |
| 2019 | -- | $114,100 +2.1% |
| 2018 | -- | $111,700 |
| 2017 | -- | $111,700 +10.5% |
| 2016 | -- | $101,100 |
| 2015 | -- | $101,100 +50.9% |
| 2010 | -- | $67,000 -25.8% |
| 2009 | -- | $90,300 -15.4% |
| 2008 | -- | $106,700 |
| 2007 | -- | $106,700 +11.8% |
| 2006 | -- | $95,400 +8.5% |
| 2005 | -- | $87,900 |
| 2004 | -- | $87,900 +26.1% |
| 2003 | $1,126 | $69,700 +25.6% |
| 2002 | -- | $55,500 +27.6% |
| 2000 | -- | $43,500 +11.3% |
| 1997 | -- | $39,100 |
Find assessor info on the county website
Monthly payment
Est. payment
Payment breakdown
Explore the cost of this home by adjusting the details. Changes won't be saved.Climate risks
Neighborhood: 01609
Nearby schools
GreatSchools rating
- 4/10Elm Park Community SchoolGrades: PK-6Distance: 0.4 mi
- 4/10University Pk Campus SchoolGrades: 7-12Distance: 1.5 mi
- 4/10Doherty Memorial High SchoolGrades: 9-12Distance: 0.8 mi
- $--2 bd1 ba1k sqft80 Pleasant St #1, Worcester, MA 01609Off Market
- $--3 bd1 ba1k sqft80 Pleasant St #2, Worcester, MA 01609Off Market
- $--3 bd1 ba1k sqft80 Pleasant St #3, Worcester, MA 01609Off Market
- $--3 bd1 ba1k sqft80 Pleasant St #4, Worcester, MA 01609Off Market
- $505,400-- bd-- ba3.8k sqft82 Pleasant St, Worcester, MA 01609Off Market
- $---- bd-- ba-- sqft78 Pleasant St, Worcester, MA 01609Off Market
- $466,300-- bd-- ba3.7k sqft84 Pleasant St, Worcester, MA 01609Off Market
- $---- bd1 ba-- sqft86 Pleasant St #3B, Worcester, MA 01609Off Market
A local agent can set up tours, give advice and negotiate with sellers.
A local lender can help you make sure your offer is ready when you are.
Similar homes
- $839,90011 bd6 ba4.3k sqft34 Newbury St, Worcester, MA 01609For Sale
 MLS ID #73562540, Geoffrey Smith, GPS Real Estate, LLC. MLS PIN
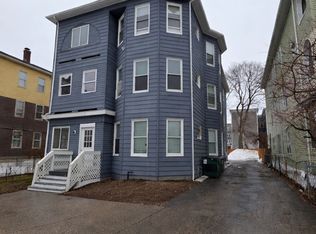
 - $910,0009 bd4 ba4.4k sqft8 Pelham St, Worcester, MA 01609For Sale
 MLS ID #73489319, Miguel Hernandez, Property Investors & Advisors, LLC. MLS PIN
 - $799,0009 bd3 ba4k sqft19-21 Henchman St, Worcester, MA 01605For Sale
 MLS ID #73537825, Dee Kerner, Compass. MLS PIN

 - $815,00012 bd3 ba3.3k sqft7 Bluff St, Worcester, MA 01610For Sale
 MLS ID #73551331, Tai Cheng, La Maison. MLS PIN
 - $865,0009 bd3 ba3.9k sqft26 Sterling St, Worcester, MA 01610For SaleMLS ID #73538201, Michael Barbera, BA Property & Lifestyle Advisors. MLS PIN
- $650,0009 bd3 ba3.3k sqft127 Austin St, Worcester, MA 01609For SaleMLS ID #73530884, William Huang, eXp Realty LLC - Corporate Office. MLS PIN
- $849,9009 bd3 ba4.2k sqft23 Woodford St, Worcester, MA 01604For SaleMLS ID #73543584, Rodrigo Azevedo, Pablo Maia Realty. MLS PIN
- $799,0009 bd4 ba4k sqft212 Vernon St, Worcester, MA 01607For SaleMLS ID #73558983, Thuy Anh Truong, PRIVI Realty LLC. MLS PIN
- $850,00010 bd6 ba4.7k sqft15-17 Dorchester St, Worcester, MA 01610For SaleMLS ID #73552012, Richard J. Trifone, RE/MAX Vision. MLS PIN
- $750,0009 bd2 ba2.6k sqft60 Fruit St, Worcester, MA 01609For SaleMLS ID #73463084, Tony Economou, RE/MAX Vision. MLS PIN
- $799,9008 bd4 ba4.1k sqft1-1 Three Tahanto Rd, Worcester, MA 01602For SaleMLS ID #73556178, Thomas W. Davis, T. Davis Realty PLLC. MLS PIN
- $1,150,00011 bd3 ba4.2k sqft484 Park Ave, Worcester, MA 01610For SaleMLS ID #73566654, Rubee Hans, Beljen Properties. MLS PIN
- $795,0009 bd3 ba4k sqft76 Paine St, Worcester, MA 01605For SaleMLS ID #73554242, The APEX Team, Results Realty. MLS PIN
- $699,9998 bd3 ba3k sqft58 Laurel St, Worcester, MA 01605For SaleMLS ID #73560017, Above and Beyond Team, eXp Realty LLC - Corporate Office. MLS PIN
- $949,9009 bd3 ba3.4k sqft576 Franklin St, Worcester, MA 01604For SaleMLS ID #73535467, Claire Rainville, REMAX Executive Realty. MLS PIN
- $769,9999 bd3 ba2.9k sqft9 Winthrop St, Worcester, MA 01604For SaleMLS ID #73516935, Tal Klayman, Velney Realty LLC. MLS PIN
- $749,0009 bd3 ba4k sqft60 Esther St, Worcester, MA 01607For SaleMLS ID #73536745, Jiasen Niu, Phoenix Real Estate Partners, LLC. MLS PIN
- $499,9008 bd3 ba2.5k sqft1 Three Cottage St, Worcester, MA 01609For SaleMLS ID #73540679, Maura Viteritti, Berkshire Hathaway HomeServices Commonwealth Real Estate. MLS PIN
- $1,200,0009 bd3 ba4.4k sqft6 Pelham St, Worcester, MA 01609For SaleMLS ID #73479992, Christina Kelly, ALL CAPITAL REALTY, LLC. MLS PIN
- $755,0009 bd5 ba4.2k sqft1524 Main St, Worcester, MA 01603For SaleMLS ID #73540643, Nina Nasiff, Keller Williams South Watuppa. MLS PIN
