Skip main navigation
Sold for $260,000
  • $260,000

    80 Pointe Circle S #80, Coram, NY 11727

    2beds
    950sqft
    Stock Cooperative, Residential
    Built in 1970
    -- sqft lot
    $269,300 Zestimate®
    $274/sqft
    $2,442 Estimated rent

    Home value

    $269,300

    $242,000 - $299,000

    $2,442/mo

    Zestimate® history
    Loading
    Loading...

    Owner options

    List your home for rent

    $2,442/mo

    Rent Zestimate®

    Find your next renter with Zillow Rental Manager. Plus, with online applications, you can quickly screen prospective tenants – for free.

    Learn more

    $2,442/mo

    Rent Zestimate®

    Refinance and save

    $1,374/mo

    Est. payment

    Refinancing to a lower rate could help reduce your monthly payments and save thousands over the life of the loan.

    See today's rates

    $1,374/mo

    Est. payment

    Explore your selling options

    Work with a Zillow partner agent

    Leverage their expertise and Zillow's premium Showcase listings to get your home seen by more buyers.

    Get started

    List with your own agent

    Get your home in front of millions of buyers by listing it on Zillow.

    Learn how to do it

    Sell it yourself

    Take full control of how buyers see your home on Zillow by listing For Sale by Owner (FSBO).

    List your home

    What's special

    Spacious denSpacious primary bedroomStainless steel appliancesTwo closetsBuilt-in closet organizersNew tileGas cooking
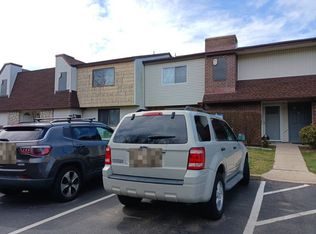
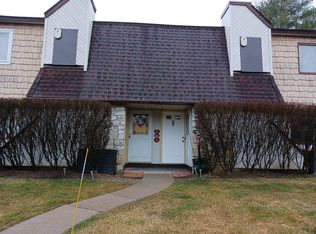
    This beautifully updated upper-level 2-bedroom, 1-bath unit offers modern style and comfort in one of Coram’s most desirable communities - North Isle Village! The newly renovated, open-concept kitchen features white shaker cabinets, quartz countertops, a stunning tile backsplash, stainless steel appliances, gas cooking, and built-in organizers for maximum functionality. Enjoy the seamless flow into the formal dining area with a large pantry/storage closet and a spacious den, perfect for entertaining or relaxing. Gorgeous laminate floors run throughout, and built-in closet organizers maximize storage. The spacious primary bedroom boasts two closets, while the second bedroom offers versatility as a guest room or home office with it's own closet. The fully updated bathroom includes new tile, a sleek vanity, and new glass shower doors for a spa-like feel. North Isle’s resort-style amenities include indoor and outdoor pools, a gym with a sauna, a newly renovated laundry room, a clubhouse, playground and tennis courts – all designed to enhance your lifestyle. North Isle is also pet friendly and the unit comes with an assigned spot, with ample parking for guests! Maintenance includes property taxes, all amenities, grounds care/maintenance, snow removal, landscaping, heat, and water! Renting is allowed with board approval. Don’t miss your chance to own in this amenity-rich community!

    Zillow last checked:

    Listing updated:

    Listed by:

    Nicole Schwartz 631-923-7800,

    RE/MAX Integrity Leaders 631-862-1100

    Bought with:

    Suzanne Lebohner AHWD CBR, 10301201661

    Realty Connect USA L I Inc

    Source: OneKey® MLS as distributed by MLS GRID,MLS#: 885573MLS Logo

    Facts & features

    Interior

    Bedrooms & bathrooms
    • Bedrooms: 2
    • Bathrooms: 1
    • Full bathrooms: 1
    Bedroom 1
    • Description: Primary BR
    • Level: Second
    Bedroom 2
    • Description: 2nd BR
    • Level: Second
    Bathroom 1
    • Description: Updated Full Bath
    • Level: Second
    Dining room
    • Description: Dining Room with HW Floors, Open Flow to LR, Large Pantry
    • Level: Second
    Kitchen
    • Description: Updated and Open EIK with White Shaker Cabinets, Tile Backsplash, Quartz Countertops, SS Appliances
    • Level: Second
    Living room
    • Description: Formal LR w HW Floors, Open Flow to DR
    • Level: Second
    Heating
    • Has Heating (Unspecified Type)
    Cooling
    • Central Air
    Appliances
    • Included: Dishwasher, Microwave, Oven, Refrigerator
    • Laundry: Laundry Room
    Features
    • Breakfast Bar, Eat-in Kitchen, Entrance Foyer, Formal Dining, Galley Type Kitchen, Open Floorplan, Open Kitchen, Pantry, Quartz/Quartzite Counters, Storage
    • Flooring: Hardwood, Tile
    • Has fireplace: No
    Interior area
    • Total structure area: 950
    • Total interior livable area: 950 sqft

    Property

    Parking
    • Total spaces: 1
    • Parking features: Assigned
    Features
    • Levels: One and One Half
    • Pool features: Community, In Ground, Indoor, Outdoor Pool
    Details
    • Special conditions: None

    Construction

    Type & style
    • Home type: Cooperative
    • Architectural style: Garden
    • Property subtype: Stock Cooperative, Residential
    • Attached to another structure: Yes
    Materials
    • Brick
    Condition
    • Updated/Remodeled
    • Year built: 1970

    Utilities & green energy

    • Sewer: Public Sewer
    • Water: Public
    • Utilities for property: Cable Connected, Electricity Connected, Natural Gas Connected, Sewer Connected, Water Connected

    Community & neighborhood

    Community
    • Community features: Clubhouse, Fitness Center, Playground, Pool, Tennis Court(s)
    Location
    • Region: Coram
    • Subdivision: North Isle Village

    HOA & financial

    HOA
    • Has HOA: Yes
    • Amenities included: Clubhouse, Fitness Center, Maintenance Grounds, Parking, Playground, Pool, Sauna, Tennis Court(s)
    • Services included: Common Area Maintenance, Maintenance Structure, Maintenance Grounds, Heat, Pool Service, Sewer, Snow Removal, Trash, Water
    • Association name: North Isle Village
    • Association phone: 631-928-0488

    Other

    Other facts
    • Listing agreement: Exclusive Right To Sell

    Price history

    DateEventPrice
    11/14/2025Sold$260,000$274/sqft
    Source: OneKey® MLS as distributed by MLS GRID #885573 Report a problem
    8/22/2025Pending sale$260,000$274/sqft
    Source: OneKey® MLS as distributed by MLS GRID #885573 Report a problem
    8/11/2025Price change$260,000-3.7%$274/sqft
    Source: OneKey® MLS as distributed by MLS GRID #885573 Report a problem
    7/7/2025Listed for sale$269,999$284/sqft
    Source: OneKey® MLS as distributed by MLS GRID #885573 Report a problem

    Public tax history

    Tax history is unavailable.

    Neighborhood: 11727

    Nearby schools

    GreatSchools rating
    Schools provided by the listing agent
    • Elementary: Coram Elementary School
    • Middle: Longwood Junior High School
    • High: Longwood High School

    Source: OneKey® MLS as distributed by MLS GRID. This data may not be complete. We recommend contacting the local school district to confirm school assignments for this home.