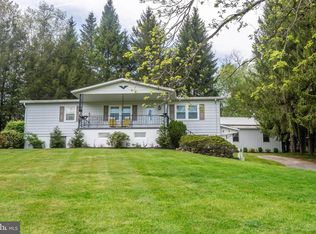
Located in the McHenry Town Center Business District, this property offers a central location with a private feel, surrounded by pines. Zoned Town Center for mixed commercial and residential use and situated on two parcels. The well-maintained two-level home features three bedrooms and three bathrooms, including two primary suites. Updates are found on every level, with luxury vinyl flooring throughout, a gas fireplace, and a lower-level rec room with an expansive wet bar area. Enjoy outdoor living from the large front deck or walk out to the gazebo. Efficient central propane heat and air conditioning, with public water and sewer connections. A 30 x 40 detached garage provides excellent storage, workspace, and paved parking access
Sold for $488,000
Zestimate®
$488,000
80 Pysell Rd, Mc Henry, MD 21541
3beds
2,564sqft
Single Family Residence
Built in 1988
0.54 Acres Lot
$488,000 Zestimate®
$190/sqft
$2,551 Estimated rent
Home value
$488,000
$444,000 - $537,000
$2,551/mo
Zestimate® history
Owner options
List your home for rent
$2,551/mo
Rent Zestimate®
Find your next renter with Zillow Rental Manager. Plus, with online applications, you can quickly screen prospective tenants – for free.
$2,551/mo
Rent Zestimate®
Refinance and save
$3,019/mo
Est. payment
Refinancing to a lower rate could help reduce your monthly payments and save thousands over the life of the loan.
$3,019/mo
Est. payment
Explore your selling options
Work with a Zillow partner agent
Leverage their expertise and Zillow's premium Showcase listings to get your home seen by more buyers.
Get startedList with your own agent
Get your home in front of millions of buyers by listing it on Zillow.
Learn how to do itSell it yourself
Take full control of how buyers see your home on Zillow by listing For Sale by Owner (FSBO).
List your homeWhat's special
Gas fireplaceSurrounded by pinesLuxury vinyl flooring throughoutTwo primary suitesLarge front deckThree bathroomsThree bedrooms
Zillow last checked:
Listing updated:
Listed by:
Rich Orr 301-616-2527,
Railey Realty, Inc.
Bought with:
Jesse Shimrock, 607930
Railey Realty, Inc.
Source: Bright MLS,MLS#: MDGA2011704
Facts & features
Interior
Bedrooms & bathrooms
- Bedrooms: 3
- Bathrooms: 3
- Full bathrooms: 3
- Main level bathrooms: 2
- Main level bedrooms: 2
Rooms
- Room types: Living Room, Primary Bedroom, Bedroom 3, Kitchen, Recreation Room, Utility Room
Primary bedroom
- Features: Attached Bathroom, Flooring - Luxury Vinyl Tile
- Level: Main
- Area: 144 Square Feet
- Dimensions: 12 X 12
Primary bedroom
- Features: Attached Bathroom, Flooring - Luxury Vinyl Tile
- Level: Main
- Area: 240 Square Feet
- Dimensions: 15 X 16
Bedroom 3
- Features: Flooring - Luxury Vinyl Tile
- Level: Lower
- Area: 168 Square Feet
- Dimensions: 12 X 14
Kitchen
- Features: Flooring - Luxury Vinyl Tile, Kitchen - Country
- Level: Main
- Area: 285 Square Feet
- Dimensions: 15 X 19
Living room
- Features: Fireplace - Gas, Flooring - Luxury Vinyl Tile
- Level: Main
- Area: 195 Square Feet
- Dimensions: 13 X 15
Recreation room
- Features: Flooring - Luxury Vinyl Tile
- Level: Lower
- Area: 400 Square Feet
- Dimensions: 16 X 25
Utility room
- Features: Wet Bar, Flooring - Luxury Vinyl Tile
- Level: Lower
- Area: 375 Square Feet
- Dimensions: 15 X 25
Heating
- Baseboard, Forced Air, Electric, Propane
Cooling
- Central Air, Electric
Appliances
- Included: Electric Water Heater
Features
- Breakfast Area, Ceiling Fan(s), Combination Kitchen/Dining, Entry Level Bedroom, Open Floorplan, Eat-in Kitchen
- Flooring: Luxury Vinyl, Concrete, Ceramic Tile
- Basement: Finished
- Has fireplace: No
Interior area
- Total structure area: 2,564
- Total interior livable area: 2,564 sqft
- Finished area above ground: 1,282
- Finished area below ground: 1,282
Property
Parking
- Total spaces: 4
- Parking features: Storage, Garage Faces Side, Garage Door Opener, Oversized, Asphalt, Attached
- Attached garage spaces: 4
- Has uncovered spaces: Yes
- Details: Garage Sqft: 1200
Accessibility
- Accessibility features: Other
Features
- Levels: Two
- Stories: 2
- Patio & porch: Deck
- Exterior features: Lighting, Rain Gutters
- Pool features: None
- Has view: Yes
- View description: Lake, Mountain(s)
- Has water view: Yes
- Water view: Lake
- Frontage type: Road Frontage
Lot
- Size: 0.54 Acres
- Features: Not In Development, Backs to Trees
Details
- Additional structures: Above Grade, Below Grade
- Additional parcels included: Map 42 Parcel 103 & 43
- Parcel number: 1206027210
- Zoning: TC
- Zoning description: Property Zoned Residential and TC , Commercial opportunity
- Special conditions: Standard
Construction
Type & style
- Home type: SingleFamily
- Architectural style: Raised Ranch/Rambler
- Property subtype: Single Family Residence
Materials
- Wood Siding
- Foundation: Permanent, Block
- Roof: Architectural Shingle
Condition
- Very Good
- New construction: No
- Year built: 1988
Utilities & green energy
- Sewer: Public Sewer
- Water: Public
- Utilities for property: Cable
Community & HOA
Community
- Subdivision: Mchenry
HOA
- Has HOA: No
Location
- Region: Mc Henry
Financial & listing details
- Price per square foot: $190/sqft
- Annual tax amount: $2,473
- Date on market: 4/29/2026
- Listing agreement: Exclusive Right To Sell
- Inclusions: Per Inclusions List
- Ownership: Fee Simple
Price history
| Date | Event | Price |
|---|---|---|
| 7/31/2026 | Sold | $488,000-1.4%$190/sqft |
Source:  Bright MLS #MDGA2011704 Report a problem Bright MLS #MDGA2011704 Report a problem | ||
| 6/12/2026 | Contingent | $495,000$193/sqft |
Source: Bright MLS #MDGA2011704 Report a problem | ||
| 4/29/2026 | Listed for sale | $495,000$193/sqft |
Source: Bright MLS #MDGA2011704 Report a problem | ||
Public tax history
Tax history is unavailable.
Neighborhood: 21541
Nearby homes
- $319,300-- bd2 ba1.2k sqft80 Pysell Rd, Mchenry, MD 21541Off Market
- $9,60031.61 AcresPysell Rd, Mc henry, MD 21541Off Market
- $330,0003 bd1 ba1.3k sqft119 Henry Deal Rd, Mc Henry, MD 21541Sold
- $1,102,6006 bd6 ba2.8k sqft22181 Garrett Highway #I, Mc Henry, MD 21541Off Market
- $--1.54 AcresNorthlake Dr, Mc Henry, MD 21541Off Market
- $340,0001.54 AcresPysell Rd, Mc Henry, MD 21541Sold
- $270,900-- bd1 ba1.1k sqft143 Henry Deal Rd, Mc Henry, MD 21541Off Market
- $483,0004 bd4 ba2.9k sqft65 Northlake Dr UNIT 2B, Mc Henry, MD 21541Sold
Nearby schools
GreatSchools rating
- 9/10Accident Elementary SchoolGrades: PK-5Distance: 5.1 mi
- 8/10Northern Middle SchoolGrades: 6-8Distance: 7.6 mi
- 7/10Northern Garrett High SchoolGrades: 9-12Distance: 7.7 mi
Schools provided by the listing agent
- District: Garrett County Public Schools
Source: Bright MLS. This data may not be complete. We recommend contacting the local school district to confirm school assignments for this home.


Get pre-qualified for a loan
At Zillow Home Loans, we can pre-qualify you in as little as 5 minutes with no impact to your credit score.An equal housing lender. NMLS #10287.
- Maryland
- Garrett County
- Mc Henry
- 21541
- 80 Pysell Rd
Nearby cities
Nearby zip codes
Other Mc Henry Topics
