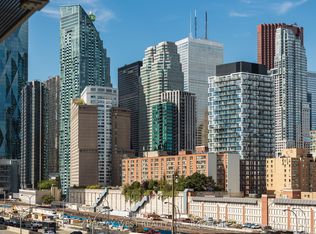
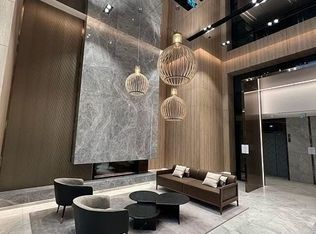
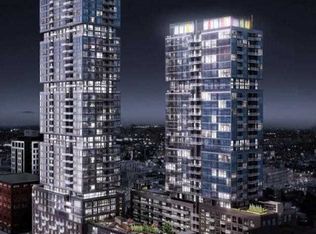

Welcome Home! Enjoy 537 SQFT of thoughtfully designed living space in this beautiful one-bedroom suite, featuring an efficient layout with no wasted space. The spacious bedroom offers large closets and oversized windows, while the modern kitchen boasts integrated appliances and elegant quartz countertops. The spa-inspired bathroom is finished with Carrara marble tiles throughout and includes the added convenience of a full-size washer and dryer.Walkout directly to your private west facing open balcony with views of the city and park. Enjoy access to the impressive 20,000 SQFT Prisma Club, featuring an indoor swimming pool, fitness centre, sauna, theatres, indoor basketball court, and much more! Enjoy an exceptional range of additional amenities, including 24-hour concierge, visitor parking, and dedicated photography, dance, yoga, and music studios, along with guest suites and an outdoor terrace complete with BBQs. Three dedicated elevators serves just 21 stores, which means less time waiting. Unbeatable convenience at your doorstep! Just steps to TTC, grocery stores, restaurants, shops, parks, the waterfront, and everything you need!
IDX information is provided exclusively for consumers' personal, non-commercial use, that it may not be used for any purpose other than to identify prospective properties consumers may be interested in purchasing, and that data is deemed reliable but is not guaranteed accurate by the MLS .
Apartment for rent
Apartment
Available now
Air conditioner, central air
Ensuite laundry
Forced air, natural gas
What's special
Spacious bedroomLarge closetsOversized windowsModern kitchenIntegrated appliancesElegant quartz countertopsSpa-inspired bathroom
- 2 days |
- -- |
- -- |
Zillow last checked:
Listing updated:
Travel times

Let’s turn your rent into credit progress
Build credit history with every on-time payment and get credit for the payment you’re already making.
Facts & features
Interior
Bedrooms & bathrooms
- Bedrooms: 1
- Bathrooms: 1
- Full bathrooms: 1
Heating
- Forced Air, Natural Gas
Cooling
- Air Conditioner, Central Air
Appliances
- Laundry: Ensuite
Features
- Flooring: Carpet Free
Property
Parking
- Details: Contact manager
Features
- Patio & porch: Patio
- Exterior features: Balcony, Barbecue, Concierge, Rooftop Deck/Garden, Visitor Parking
- Pool features: Pool
Construction
Type & style
- Home type: Apartment
- Property subtype: Apartment
Utilities & green energy
- Utilities for property: Water
Community & HOA
Community
- Features: Fitness Center, Pool
HOA
- Amenities included: Fitness Center
Location
- Region: Toronto
Financial & listing details
- Lease term: Contact For Details
Nearby apartments for rent


Neighborhood: Waterfront Communities
Nearby schools
GreatSchools rating
No schools nearby
We couldn't find any schools near this home.