Skip main navigation
Closed
  • Listed by: REO Xpress, LLC • Michael A Zouglas • Contact: 314-916-4116
    Bought with: Intersection Real Estate
    Price Unknown

    80 Reasor Dr, Saint Louis, MO 63135

    3beds
    864sqft
    Single Family Residence
    Built in 1950
    6,272 Square Feet Lot
    $93,800 Zestimate®
    $--/sqft
    $1,226 Estimated rent

    Home value

    $93,800

    $79,000 - $109,000

    $1,226/mo

    Zestimate® history
    Loading
    Loading...

    Owner options

    List your home for rent

    $1,226/mo

    Rent Zestimate®

    Find your next renter with Zillow Rental Manager. Plus, with online applications, you can quickly screen prospective tenants – for free.

    Learn more

    $1,226/mo

    Rent Zestimate®

    Refinance and save

    Refinancing to a lower rate could help reduce your monthly payments and save thousands over the life of the loan.

    See today's rates

    Explore your selling options

    Work with a Zillow partner agent

    Leverage their expertise and Zillow's premium Showcase listings to get your home seen by more buyers.

    Get started

    List with your own agent

    Get your home in front of millions of buyers by listing it on Zillow.

    Learn how to do it

    Sell it yourself

    Take full control of how buyers see your home on Zillow by listing For Sale by Owner (FSBO).

    List your home

    What's special

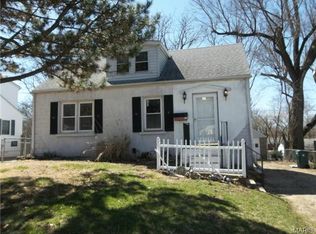
    Discover the charm of this 3-bedroom ranch-style home. Boasting a convenient off-street parking area, you'll enjoy easy access and ample parking. The property features a level backyard with a welcoming concrete patio, perfect for leisurely afternoons. Inside, an open concept kitchen and living area create a warm and inviting atmosphere. Laminate wood floors, partially finished, add character to the space, offering both style and durability. Sold As Is. Seller to do no Inspections, make any warranties, or provide any repairs* All offers must be accompanied by buyer's pre-qualification letter or proof of funds. All offers submitted without these documents will not be considered. *The seller reserves the right to accept the offer of their choice regardless of the order in which they are received, counter offered or presented from a multiple offer situation. Special addendums required with accepted contract. Special Sales contract only. Buyer to verify schools.

    Zillow last checked:

    Listing updated:

    Listed by:

    Michael A Zouglas 314-916-4116,

    REO Xpress, LLC

    Bought with:

    Savannah Bosler, 2017013189

    Intersection Real Estate

    Source: MARIS,MLS#: 23056680MLS LogoOriginating MLS: St. Louis Association of REALTORS

    Facts & features

    Interior

    Bedrooms & bathrooms
    • Bedrooms: 3
    • Bathrooms: 1
    • Full bathrooms: 1
    • Main level bathrooms: 1
    • Main level bedrooms: 3
    Bedroom
    • Features: Floor Covering: Laminate, Wall Covering: Some
    • Level: Main
    • Area: 100
    • Dimensions: 10x10
    Bedroom
    • Features: Floor Covering: Laminate, Wall Covering: Some
    • Level: Main
    • Area: 121
    • Dimensions: 11x11
    Bedroom
    • Features: Floor Covering: Laminate, Wall Covering: Some
    • Level: Main
    • Area: 110
    • Dimensions: 10x11
    Family room
    • Features: Floor Covering: Laminate, Wall Covering: Some
    • Level: Main
    • Area: 154
    • Dimensions: 14x11
    Kitchen
    • Features: Floor Covering: Laminate, Wall Covering: Some
    • Level: Main
    • Area: 240
    • Dimensions: 20x12
    Heating
    • Forced Air, Natural Gas
    Cooling
    • Central Air, Electric
    Appliances
    • Included: Gas Water Heater, Gas Cooktop, Refrigerator
    Features
    • Eat-in Kitchen
    • Doors: Storm Door(s)
    • Windows: Window Treatments, Insulated Windows
    • Basement: None
    • Has fireplace: No
    • Fireplace features: None
    Interior area
    • Total structure area: 864
    • Total interior livable area: 864 sqft
    • Finished area above ground: 864

    Property

    Parking
    • Parking features: RV Access/Parking, Off Street
    Features
    • Levels: One
    • Patio & porch: Patio
    Lot
    • Size: 6,272 Square Feet
    • Dimensions: 50 x 125 x 50 x 125
    • Features: Level
    Details
    • Parcel number: 10J311199
    • Special conditions: Standard

    Construction

    Type & style
    • Home type: SingleFamily
    • Architectural style: Traditional,Bungalow
    • Property subtype: Single Family Residence
    Materials
    • Aluminum Siding, Concrete, Block, Frame, Vinyl Siding
    Condition
    • Year built: 1950

    Utilities & green energy

    • Sewer: Public Sewer
    • Water: Public

    Community & HOA

    Community
    • Security: Smoke Detector(s)
    • Subdivision: Burke City
    Location
    • Region: Saint Louis

    Financial & listing details

    • Tax assessed value: $66,400
    • Annual tax amount: $695
    • Date on market: 9/26/2023
    • Cumulative days on market: 16 days
    • Listing terms: Cash
    • Ownership: Private
    • Road surface type: Asphalt

    Price history

    DateEventPrice
    3/1/2024Listing removed--
    Source: Zillow Rentals Report a problem
    2/27/2024Price change$1,025-6.4%$1/sqft
    Source: Zillow Rentals Report a problem
    1/30/2024Price change$1,095-4.8%$1/sqft
    Source: Zillow Rentals Report a problem
    1/17/2024Listed for rent$1,150+36.1%$1/sqft
    Source: Zillow Rentals Report a problem
    11/27/2023Sold--
    Source: MARIS #23056680 Report a problem
    10/12/2023Pending sale$64,900$75/sqft
    Source: MARIS #23056680 Report a problem
    9/26/2023Listed for sale$64,900-6.5%$75/sqft
    Source: MARIS #23056680 Report a problem
    6/16/2022Sold--
    Source: MARIS #22033485 Report a problem
    6/2/2022Pending sale$69,400$80/sqft
    Source: MARIS #22033485 Report a problem
    5/26/2022Listed for sale$69,400+6.8%$80/sqft
    Source: MARIS #22033485 Report a problem
    5/20/2022Listing removed--
    Source: Zillow Rental Network Premium Report a problem
    5/13/2022Listed for rent$845+5.6%$1/sqft
    Source: Zillow Rental Network Premium Report a problem
    12/13/2021Listing removed--
    Source: Owner Report a problem
    12/6/2021Listed for sale$65,000$75/sqft
    Source: Owner Report a problem
    3/24/2021Listing removed--
    Source: Owner Report a problem
    6/13/2019Listing removed$800$1/sqft
    Source: Owner Report a problem
    6/4/2019Listed for rent$800$1/sqft
    Source: Owner Report a problem
    8/3/2010Sold--
    Source: Public Record Report a problem
    9/19/2000Sold--
    Source: Public Record Report a problem

    Public tax history

    YearProperty taxesTax assessment
    2025$981 +9.8%$12,620 +12.8%
    2024$893 +0.4%$11,190
    2023$890 +28%$11,190 +47.2%
    2022$695 +0.3%$7,600
    2021$693 -16.5%$7,600 -10.9%
    2020$830 +32.9%$8,530
    2019$625 $8,530 +47.1%
    2018$625 $5,800
    2017$625 +0.6%$5,800 -3.5%
    2016$621 -5.8%$6,010
    2015$659 $6,010 -32%
    2014$659 -29.1%$8,840
    2013$930 $8,840
    2012-- $8,840
    2011-- $8,840 -3.7%
    2010$788 +4.7%$9,180
    2009$752 -3.6%$9,180 -8.2%
    2008$780 +16.5%$10,000
    2007$669 $10,000 +28.4%
    2006$669 -0.3%$7,790
    2005$672 -13.5%$7,790 +0.3%
    2003$777 +2.3%$7,770 -10.1%
    2002$759 +35.2%$8,640
    2001$561 $8,640
    Find assessor info on the county website

    Neighborhood: 63135

    Nearby schools

    GreatSchools rating
    Schools provided by the listing agent
    • Elementary: Walnut Grove Elem.
    • Middle: Ferguson Middle
    • High: Mccluer High

    Source: MARIS. This data may not be complete. We recommend contacting the local school district to confirm school assignments for this home.