Welcome to luxurious 80 Redan Drive in the heart of Stonebridge Golf Links & Country Club! Through the 24-hour gated entrance of this impeccably landscaped pristine community, you'll find stunning homes, each with gorgeous views of lush green space. This 4-bedroom home with 3 full bathrooms is the builder's model for the Cambridge style homes. As such, you can expect that it's been the recipient of every upgrade available! A leaded glass-decorated entry with a clerestory window opens to a decadent sky-high two-story foyer, a grand sweeping staircase, and hand-fitted marble tile flooring. With the commitment to excellence established, the home exudes warmth, comfort, and sophistication. Stunning crown molding and gracious columns invite you to explore. A study/fourth bedroom with double doors offers plentiful wood bookcases and shelving, recessed lighting, and hardwood floors, along with a bench seat for occasional daydreaming. A shared full bathroom connects to the 4th bedroom. Hardwood floors continue throughout the open floorplan, connecting the beautiful and ample formal dining room to the cozy living room. The den with a custom vaulted ceiling, a gas-burning fireplace with an ornate mantle and marble inset, and sliders to the composite back deck opens to the well-appointed eat-in kitchen; the true heart of this home, with European cherry wood cabinetry providing tons of storage, long lengths of granite counters, and brilliant stainless steel Viking appliances. The breakfast/snack bar and enough room to fit a 6+ person table, offer you a choice of dining options. Plentiful windows and French sliders to the backyard keep your kitchen bright and sunny! The second level holds a sublime king-sized primary en suite, with recessed lighting, a tray ceiling, one walk-in closet with abundant custom shelving, two additional double-wide closets, and a full luxury bathroom boasting a shower, a jetted spa, a double vanity with marble counters and vast cabinetry, and a separate water closet, creating a truly magnificent restorative experience. Two additional well-sized bedrooms, another full hallway bathroom, an upstairs laundry room, and a large upper landing overlooking the two-story grand entry complete this floor. The fully finished lower level has an outside entrance, a cedar closet for safe storage of your fine clothes, and a large space that can be used to accommodate virtually any hobbies, activities, or uses. The tour finishes with a full bathroom. Outside, you have a gorgeous paver driveway leading to your attached 2-car garage, a backyard with a composite porch, and a well-kept brick patio embraced by stonework with lighting, all perfectly landscaped with endless panoramic views. Nearly within arm's reach, you have instant access to a centrally located pool, tennis courts, pickleball, a fitness center, cabana/clubhouse, and access to the golf course. This home within the Hauppauge school district presents an amazing opportunity to own property in one of Long Island's best-kept communities. HOA fees are $ 545.00 includes: Water, Cabana w/kitchen, Heated saltwater pool, Tennis/pickleball courts, and Lawn maintenance. Schedule your private showing today, or risk missing out!, Additional information: Appearance:Mint,ExterioFeatures:Tennis,Separate Hotwater Heater:Y
Sold for $977,000
$977,000
80 Redan Drive, Smithtown, NY 11787
4beds
3,105sqft
Single Family Residence, Residential
Built in 2000
6,970 Square Feet Lot
$1,130,300 Zestimate®
$315/sqft
$5,008 Estimated rent
Home value
$1,130,300
$1.07M - $1.20M
$5,008/mo
Zestimate® history
Owner options
List your home for rent
$5,008/mo
Rent Zestimate®
Find your next renter with Zillow Rental Manager. Plus, with online applications, you can quickly screen prospective tenants – for free.
$5,008/mo
Rent Zestimate®
Refinance and save
$6,692/mo
Est. payment
Refinancing to a lower rate could help reduce your monthly payments and save thousands over the life of the loan.
$6,692/mo
Est. payment
Explore your selling options
Work with a Zillow partner agent
Leverage their expertise and Zillow's premium Showcase listings to get your home seen by more buyers.
Get startedList with your own agent
Get your home in front of millions of buyers by listing it on Zillow.
Learn how to do itSell it yourself
Take full control of how buyers see your home on Zillow by listing For Sale by Owner (FSBO).
List your homeWhat's special
Zillow last checked:
Listing updated:
Listed by:
Christine Daddio CBR E-PRO PSA RSP 516-810-4455,
Howard Hanna Coach 631-360-1900
Bought with:
Christine Daddio CBR E-PRO PSA RSP, 10401247047
Howard Hanna Coach
Source: OneKey® MLS as distributed by MLS GRID,MLS#: L3548300
Facts & features
Interior
Bedrooms & bathrooms
- Bedrooms: 4
- Bathrooms: 3
- Full bathrooms: 3
Other
- Description: Two story entry w/curve stairway, Bedroom (office) w/WIC and access to full bathroom (2023), formal living room, foyer dining room, Den w/gas fireplace, Eat-in kitchen w/granite countertops and Viking appliances.
- Level: First
Other
- Description: Laundry room, Primary bedroom w/three closets and spacious bathroom w/Whirlpool tub, Two more bedrooms and Hall bathroom
- Level: Second
Other
- Description: Full finished w/outside entrance, recreational room, full bathroom, storage room, and utility room
- Level: Lower
Heating
- Forced Air
Cooling
- Central Air
Appliances
- Included: Dishwasher, Dryer, Microwave, Refrigerator, Washer, Gas Water Heater
Features
- Cathedral Ceiling(s), Chandelier, Eat-in Kitchen, Entrance Foyer, Formal Dining, First Floor Bedroom, Granite Counters, Primary Bathroom, Pantry
- Flooring: Hardwood
- Basement: Walk-Out Access,Finished,Full
- Attic: Full
- Number of fireplaces: 1
Interior area
- Total structure area: 3,105
- Total interior livable area: 3,105 sqft
Property
Parking
- Parking features: Attached, Driveway, Garage Door Opener, Private
- Has uncovered spaces: Yes
Features
- Levels: Three Or More
- Patio & porch: Deck, Patio
- Has private pool: Yes
- Pool features: In Ground
Lot
- Size: 6,970 Square Feet
- Dimensions: .16
- Features: Level, Near School, Near Shops, Sprinklers In Front, Sprinklers In Rear
Details
- Parcel number: 0800155000800028000
- Zoning: Residential
Construction
Type & style
- Home type: SingleFamily
- Architectural style: Colonial
- Property subtype: Single Family Residence, Residential
Materials
- Stone, Vinyl Siding
Condition
- Actual
- Year built: 2000
Utilities & green energy
- Gas: Separate Gas Meters: 1
- Water: Public
- Utilities for property: Trash Collection Public
Community & HOA
Community
- Subdivision: Stonebridge
HOA
- Has HOA: No
- Amenities included: Gated, Park
Location
- Region: Smithtown
Financial & listing details
- Price per square foot: $315/sqft
- Tax assessed value: $1,090,250
- Annual tax amount: $16,862
- Date on market: 11/21/2024
- Listing agreement: Exclusive Right To Lease
- Exclusions: Curtains/Drapes
Price history
| Date | Event | Price |
|---|---|---|
| 9/27/2024 | Sold | $977,000$315/sqft |
Source: Public Record Report a problem | ||
| 7/24/2024 | Sold | $977,000+7.5%$315/sqft |
Source:  OneKey® MLS as distributed by MLS GRID #L3548300 Report a problem OneKey® MLS as distributed by MLS GRID #L3548300 Report a problem | ||
| 5/17/2024 | Pending sale | $909,000$293/sqft |
Source: OneKey® MLS as distributed by MLS GRID #3548300 Report a problem | ||
| 5/1/2024 | Listed for sale | $909,000+4.5%$293/sqft |
Source: OneKey® MLS as distributed by MLS GRID #3548300 Report a problem | ||
| 5/19/2003 | Sold | $870,000$280/sqft |
Source: Public Record Report a problem | ||
Public tax history
| Year | Property taxes | Tax assessment |
|---|---|---|
| 2025 | -- | $8,722 |
| 2024 | -- | $8,722 |
| 2023 | -- | $8,722 -9.1% |
| 2022 | -- | $9,600 |
| 2021 | -- | $9,600 |
| 2020 | -- | $9,600 |
| 2019 | -- | $9,600 |
| 2018 | -- | $9,600 |
| 2017 | $5,235 | $9,600 |
| 2016 | -- | $9,600 |
| 2015 | -- | $9,600 |
| 2014 | -- | $9,600 |
| 2013 | -- | $9,600 -9.6% |
| 2012 | -- | $10,620 |
| 2011 | -- | $10,620 |
| 2010 | -- | $10,620 -1.7% |
| 2009 | -- | $10,800 -10.4% |
| 2008 | -- | $12,055 |
| 2007 | $14,784 +13.5% | $12,055 |
| 2005 | $13,023 +2% | $12,055 |
| 2004 | $12,762 +10.8% | $12,055 |
| 2003 | $11,517 +5.7% | $12,055 |
| 2002 | $10,892 | $12,055 |
| 2001 | -- | $12,055 |
Find assessor info on the county website
Neighborhood: 11787
Nearby homes
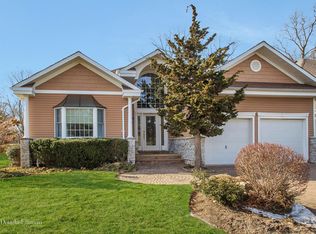
- $1,158,6003 bd4 ba2.7k sqft82 Redan Dr, Smithtown, NY 11787Off Market
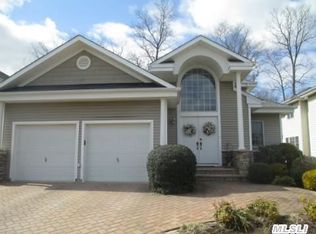
- $1,038,9004 bd3 ba3.2k sqft78 Redan Dr, Smithtown, NY 11787Off Market
- $1,140,1004 bd3 ba3.2k sqft76 Redan Dr, Smithtown, NY 11787Off Market

- $1,147,0003 bd4 ba3.2k sqft74 Redan Dr, Smithtown, NY 11787Off Market

- $1,202,9004 bd4 ba3k sqft72 Redan Dr, Smithtown, NY 11787Off Market
- $1,144,1003 bd3 ba3.2k sqft81 Redan Dr, Smithtown, NY 11787Off Market
- $1,093,5003 bd3 ba2.7k sqft79 Redan Dr, Smithtown, NY 11787Off Market
- $860,0003 bd3 ba-- sqft83 Redan Dr, Smithtown, NY 11787Sold
Nearby schools
GreatSchools rating
- 5/10Forest Brook Elementary SchoolGrades: PK-5Distance: 0.4 mi
- 5/10Hauppauge Middle SchoolGrades: 6-8Distance: 1 mi
- 9/10Hauppauge High SchoolGrades: 9-12Distance: 0.9 mi
Schools provided by the listing agent
- Elementary: Forest Brook Elementary School
- Middle: Hauppauge Middle School
- High: Hauppauge High School
Source: OneKey® MLS as distributed by MLS GRID. This data may not be complete. We recommend contacting the local school district to confirm school assignments for this home.
Get a cash offer in 3 minutes
Find out how much your home could sell for in as little as 3 minutes with a no-obligation cash offer.
Estimated market value
$1,130,300
Get a cash offer in 3 minutes
Find out how much your home could sell for in as little as 3 minutes with a no-obligation cash offer.
Estimated market value
$1,130,300
- New York
- Suffolk County
- Smithtown
- 11787
- 80 Redan Drive
Nearby cities
Nearby neighborhoods
Nearby zip codes
Other Smithtown Topics
