Welcome to a home that combines unbeatable convenience & the beauty & charm that is Wakefield! This Ranch-style home features a thoughtful layout designed for comfort. The standout feature is a massive great room addition (added in the 90's), boasting a bright skylight and elegant French doors that lead directly to the backyard. The main level offers two bedrooms, while the finished basement provides two additional bonus rooms - complete with closets - perfect for guest spaces, a home office, or hobby rooms! The large backyard offers plenty of privacy and includes a storage shed fully hooked up to electricity - ideal for a workshop or "she shed". Located on the Wakefield/Reading line, this property is a commuters dream. Situated just off the 1-95/1-93 cloverleaf and minutes from Route 28, you are only 12 miles from Boston & moments away from the shops and dining of Reading, Stoneham, & Woburn. Plus, you are a short distance from Wakefield's gem: Lake Quannapowitt!
Sold for $630,000
$630,000
80 Redfield Rd, Wakefield, MA 01880
2beds
1,571sqft
Single Family Residence
Built in 1950
8,002 Square Feet Lot
$637,100 Zestimate®
$401/sqft
$4,448 Estimated rent
Home value
$637,100
$593,000 - $688,000
$4,448/mo
Zestimate® history
Owner options
List your home for rent
$4,448/mo
Rent Zestimate®
Find your next renter with Zillow Rental Manager. Plus, with online applications, you can quickly screen prospective tenants – for free.
$4,448/mo
Rent Zestimate®
Refinance and save
$4,109/mo
Est. payment
Refinancing to a lower rate could help reduce your monthly payments and save thousands over the life of the loan.
$4,109/mo
Est. payment
Explore your selling options
Work with a Zillow partner agent
Leverage their expertise and Zillow's premium Showcase listings to get your home seen by more buyers.
Get startedList with your own agent
Get your home in front of millions of buyers by listing it on Zillow.
Learn how to do itSell it yourself
Take full control of how buyers see your home on Zillow by listing For Sale by Owner (FSBO).
List your homeWhat's special
Ranch-style homeMassive great room additionBright skylight
Zillow last checked:
Listing updated:
Listed by:
Erica Ferrell 781-820-8999,
William Raveis R.E. & Home Services 781-670-5200
Bought with:
Michael Davis
Century 21 North East
Source: MLS PIN,MLS#: 73482767
Facts & features
Interior
Bedrooms & bathrooms
- Bedrooms: 2
- Bathrooms: 1
- Full bathrooms: 1
Primary bedroom
- Features: Ceiling Fan(s), Closet, Flooring - Laminate
- Level: First
Bedroom 2
- Features: Flooring - Laminate, Recessed Lighting
- Level: First
Bathroom 1
- Features: Bathroom - Full, Bathroom - With Tub & Shower, Flooring - Stone/Ceramic Tile
- Level: First
Dining room
- Features: Lighting - Pendant
- Level: First
Family room
- Features: Skylight, Beamed Ceilings, Vaulted Ceiling(s), Window(s) - Picture, Deck - Exterior
- Level: First
Kitchen
- Features: Flooring - Laminate, Dining Area, Pantry, Breakfast Bar / Nook, Open Floorplan, Recessed Lighting, Stainless Steel Appliances
- Level: Main,First
Heating
- Baseboard, Oil
Cooling
- Window Unit(s)
Appliances
- Laundry: Electric Dryer Hookup, In Basement
Features
- Basement: Partially Finished
- Has fireplace: No
Interior area
- Total structure area: 1,571
- Total interior livable area: 1,571 sqft
- Finished area above ground: 803
- Finished area below ground: 768
Property
Parking
- Total spaces: 4
- Parking features: Paved Drive, Off Street, Tandem, Paved
- Uncovered spaces: 4
Features
- Patio & porch: Deck - Wood
- Exterior features: Deck - Wood, Storage
Lot
- Size: 8,002 Square Feet
Details
- Parcel number: M:000003 B:0090 P:000H11,815322
- Zoning: SR
Construction
Type & style
- Home type: SingleFamily
- Architectural style: Ranch
- Property subtype: Single Family Residence
Materials
- Foundation: Concrete Perimeter
Condition
- Year built: 1950
Utilities & green energy
- Electric: 60 Amps/Less, 100 Amp Service
- Sewer: Public Sewer
- Water: Public
Community & HOA
Community
- Subdivision: West Side
HOA
- Has HOA: No
Location
- Region: Wakefield
Financial & listing details
- Price per square foot: $401/sqft
- Tax assessed value: $616,300
- Annual tax amount: $6,995
- Date on market: 4/3/2026
Price history
| Date | Event | Price |
|---|---|---|
| 4/17/2026 | Sold | $630,000+1.6%$401/sqft |
Source: MLS PIN #73482767 Report a problem | ||
| 3/11/2026 | Contingent | $619,900$395/sqft |
Source: MLS PIN #73482767 Report a problem | ||
| 3/4/2026 | Listed for sale | $619,900$395/sqft |
Source: MLS PIN #73482767 Report a problem | ||
Public tax history
| Year | Property taxes | Tax assessment |
|---|---|---|
| 2025 | $6,995 +8.4% | $616,300 +7.5% |
| 2024 | $6,451 +2.7% | $573,400 +7.1% |
| 2023 | $6,279 +6.6% | $535,300 +11.9% |
| 2022 | $5,891 +4.1% | $478,200 +7.5% |
| 2021 | $5,661 +6.3% | $444,700 +6.7% |
| 2020 | $5,324 +6.7% | $416,900 +7.1% |
| 2019 | $4,992 +3.7% | $389,100 +4.7% |
| 2018 | $4,814 +6.3% | $371,700 +7% |
| 2017 | $4,527 -1% | $347,400 +2.4% |
| 2016 | $4,574 +7% | $339,100 +7% |
| 2015 | $4,273 +8.1% | $317,000 +2.5% |
| 2014 | $3,953 +4% | $309,300 |
| 2013 | $3,801 +3.3% | $309,300 |
| 2012 | $3,681 +3.8% | $309,300 |
| 2011 | $3,545 +5% | $309,300 -0.3% |
| 2010 | $3,375 +2.3% | $310,200 -2% |
| 2009 | $3,300 +1.6% | $316,400 -6% |
| 2008 | $3,247 +1.4% | $336,500 |
| 2007 | $3,203 +7.6% | $336,500 +5.1% |
| 2006 | $2,976 +7% | $320,300 +4.3% |
| 2005 | $2,781 +15.7% | $307,000 +45.6% |
| 2004 | $2,404 +3% | $210,900 |
| 2003 | $2,333 +2.3% | $210,900 -1.3% |
| 2002 | $2,280 -2.6% | $213,700 +24.5% |
| 2000 | $2,342 +2.1% | $171,600 +4.8% |
| 1999 | $2,293 | $163,700 |
Find assessor info on the county website
Neighborhood: West Side
Nearby homes
- $857,5004 bd2 ba2k sqft76 Redfield Rd, Wakefield, MA 01880Off Market
- $721,0003 bd2 ba1.6k sqft84 Redfield Rd, Wakefield, MA 01880Sold
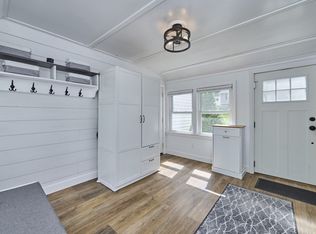
- $771,0003 bd2 ba1.8k sqft35 Karen Rd, Wakefield, MA 01880Off Market
- $714,8002 bd1 ba1.2k sqft31 Karen Rd, Wakefield, MA 01880Off Market
- $717,2003 bd2 ba1.4k sqft641 Summer Ave, Reading, MA 01867Off Market
- $850,0003 bd2 ba1.4k sqft86 Redfield Rd, Wakefield, MA 01880Sold
- $791,1003 bd2 ba1.7k sqft645 Summer Ave, Reading, MA 01867Off Market
- $672,3003 bd1 ba1k sqft39 Karen Rd, Wakefield, MA 01880Off Market
Nearby schools
GreatSchools rating
- 8/10Walton Elementary SchoolGrades: K-4Distance: 0.5 mi
- 7/10Galvin Middle SchoolGrades: 5-8Distance: 1.4 mi
- 7/10Wakefield Memorial High SchoolGrades: 9-12Distance: 2.4 mi
Schools provided by the listing agent
- Elementary: Walton Elementary
- Middle: Galvin Middle School
- High: Wakefield Memorial High School
Source: MLS PIN. This data may not be complete. We recommend contacting the local school district to confirm school assignments for this home.
Get a cash offer in 3 minutes
Find out how much your home could sell for in as little as 3 minutes with a no-obligation cash offer.
Estimated market value
$637,100
Get a cash offer in 3 minutes
Find out how much your home could sell for in as little as 3 minutes with a no-obligation cash offer.
Estimated market value
$637,100
- Massachusetts
- Middlesex County
- Wakefield
- 01880
- West Side
- 80 Redfield Rd
