Skip main navigation
Sold for $325,000
  • $325,000

    80 Revere Way, Cameron, NC 28326

    3beds
    2,300sqft
    Single Family Residence
    Built in 2011
    10,454.4 Square Feet Lot
    $323,400 Zestimate®
    $141/sqft
    $2,169 Estimated rent

    Home value

    $323,400

    $294,000 - $356,000

    $2,169/mo

    Zestimate® history
    Loading
    Loading...

    Owner options

    List your home for rent

    $2,169/mo

    Rent Zestimate®

    Find your next renter with Zillow Rental Manager. Plus, with online applications, you can quickly screen prospective tenants – for free.

    Learn more

    $2,169/mo

    Rent Zestimate®

    Refinance and save

    $2,192/mo

    Est. payment

    Refinancing to a lower rate could help reduce your monthly payments and save thousands over the life of the loan.

    See today's rates

    $2,192/mo

    Est. payment

    Explore your selling options

    Work with a Zillow partner agent

    Leverage their expertise and Zillow's premium Showcase listings to get your home seen by more buyers.

    Get started

    List with your own agent

    Get your home in front of millions of buyers by listing it on Zillow.

    Learn how to do it

    Sell it yourself

    Take full control of how buyers see your home on Zillow by listing For Sale by Owner (FSBO).

    List your home

    What's special

    Cozy gas log fireplaceCovered front porchLarge bonus roomFlex spaceFamily roomBreakfast nookFenced backyard
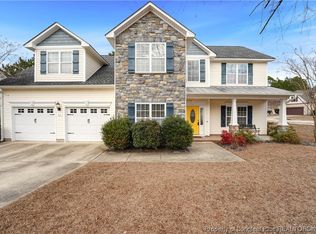
    Welcome to 80 Revere Way, Cameron! This beautiful home offers comfortable living, featuring 3 bedrooms plus a large bonus room (optional 4th bedroom) and a spacious 2-car garage. The first floor features a formal dining room, parlor room, and family room, complete with a cozy gas log fireplace. The kitchen includes granite countertops, stainless steel appliances, and a breakfast nook. The main level also features a convenient laundry area and boasts impressive 9-foot ceilings, creating an open and airy feel. Upstairs, you’ll find all the bedrooms, including the primary suite with a jetted tub, dual vanities, and a walk-in closet. The large bonus room (or 4th bedroom) features its own bathroom, built-in entertainment center, ample storage, and a flex space behind double French doors—perfect for a home office or playroom. Watch the sunset from the covered front porch or escape to the fenced backyard and the screened-in porch. Recent upgrades include a new HVAC system (2024), stainless refrigerator (2024), freestanding range, and water heater. Seller will provide a $5,000 seller credit at closing. Move-in ready, full of charm, and designed with functionality in mind—don’t miss this exceptional home at 80 Revere Way!

    Zillow last checked:

    Listing updated:

    Listed by:

    DON-CARLOS MONIZ,

    DON0CARLOS MONIZ

    Bought with:

    Fletcher Johnson, 332891

    Navigate Realty

    Source: LPRMLS,MLS#: 751422MLS LogoOriginating MLS: Longleaf Pine Realtors

    Facts & features

    Interior

    Bedrooms & bathrooms
    • Bedrooms: 3
    • Bathrooms: 4
    • Full bathrooms: 3
    • 1/2 bathrooms: 1
    Heating
    • Heat Pump
    Cooling
    • Central Air, Electric
    Appliances
    • Included: Dishwasher, Free-Standing Electric Range, Free-Standing Refrigerator, Ice Maker, Microwave, Smart Appliance(s), Stainless Steel Appliance(s), Water Heater
    • Laundry: Washer Hookup, Dryer Hookup
    Features
    • Built-in Features, Ceiling Fan(s), Chandelier, Crown Molding, Separate/Formal Dining Room, Eat-in Kitchen, Granite Counters, High Ceilings, Jetted Tub, Bath in Primary Bedroom, Smart Camera(s)/Recording, Separate Shower, Smart Thermostat, Tub Shower, Walk-In Closet(s), Window Treatments
    • Flooring: Luxury Vinyl Plank, Tile, Carpet
    • Windows: Blinds
    • Basement: None
    • Number of fireplaces: 1
    • Fireplace features: Factory Built, Family Room, Glass Doors, Gas Log
    Interior area
    • Total interior livable area: 2,300 sqft

    Property

    Parking
    • Total spaces: 2
    • Parking features: Attached, Garage
    • Attached garage spaces: 2
    Features
    • Levels: Two
    • Stories: 2
    • Patio & porch: Front Porch, Patio, Porch, Screened
    • Exterior features: Fence, Porch, Patio, Rain Gutters, Smart Camera(s)/Recording
    • Fencing: Yard Fenced
    Lot
    • Size: 10,454 sqft
    • Features: < 1/4 Acre
    Details
    • Parcel number: 9585914776
    • Zoning description: RA-20 - Residential Agricultural

    Construction

    Type & style
    • Home type: SingleFamily
    • Architectural style: Two Story
    • Property subtype: Single Family Residence
    Materials
    • Blown-In Insulation, Frame, Stone Veneer, Vinyl Siding
    Condition
    • Good Condition
    • New construction: No
    • Year built: 2011

    Utilities & green energy

    • Sewer: County Sewer
    • Water: Public

    Community & neighborhood

    Security
    • Security features: Security System, Smoke Detector(s)
    Community
    • Community features: Sidewalks
    Location
    • Region: Cameron
    • Subdivision: Richmond Park

    HOA & financial

    HOA
    • Has HOA: Yes
    • HOA fee: $256 annually
    • Association name: Richmond Park Section 6

    Other

    Other facts
    • Listing terms: Cash,New Loan
    • Ownership: More than a year

    Price history

    DateEventPrice
    12/18/2025Sold$325,000-1.5%$141/sqft
    Source: LPRMLS #751422 Report a problem
    11/21/2025Pending sale$330,000$143/sqft
    Source: LPRMLS #751422 Report a problem
    11/6/2025Price change$330,000-1.5%$143/sqft
    Source: LPRMLS #751422 Report a problem
    10/19/2025Price change$335,000-1.5%$146/sqft
    Source: LPRMLS #751422 Report a problem
    10/8/2025Listed for sale$340,000+3%$148/sqft
    Source: LPRMLS #751422 Report a problem
    10/7/2025Listing removed--
    Source: Owner Report a problem
    9/15/2025Listed for sale$330,000$143/sqft
    Source: Owner Report a problem
    7/4/2024Listing removed--
    Source: Zillow Rentals Report a problem
    6/21/2024Listed for rent$2,200+46.7%$1/sqft
    Source: Zillow Rentals Report a problem
    8/24/2018Listing removed$1,500$1/sqft
    Source: GUARDIAN PROPERTY MANAGEMENT #545729 Report a problem
    7/13/2018Listed for rent$1,500$1/sqft
    Source: GUARDIAN PROPERTY MANAGEMENT #545729 Report a problem

    Public tax history

    YearProperty taxesTax assessment
    2025$1,843 $247,256
    2024$1,843 $247,256
    2023$1,843 $247,256
    2022$1,843 +9.3%$247,256 +34.3%
    2021$1,686 $184,070
    2020$1,686 +0.9%$184,070
    2019$1,671 +2.3%$184,070
    2018$1,635 -7.7%$184,070
    2017$1,771 $184,070 -8%
    2016-- $200,100
    2015-- $200,100
    2014$1,771 $200,100

    Find assessor info on the county website

    Neighborhood: Spout Springs

    Nearby schools

    GreatSchools rating
    Schools provided by the listing agent
    • Middle: Overhills Middle School
    • High: Overhills Senior High

    Source: LPRMLS. This data may not be complete. We recommend contacting the local school district to confirm school assignments for this home.

    Get a cash offer in 3 minutes
    Find out how much your home could sell for in as little as 3 minutes with a no-obligation cash offer.
    Estimated market value
    $323,400
    Get a cash offer in 3 minutes
    Find out how much your home could sell for in as little as 3 minutes with a no-obligation cash offer.
    Estimated market value
    $323,400