Offered by the original family owners for the first time, this lovely, cherished, custom built home situated on one acre is in one of Stratford's Oronoque neighborhoods located off of Warner Hill Road in North Stratford. Walk to the end of the street and peek onto the Oronoque golf course. The premier neighborhood has single family homes that do not come on the market often as owners love living here. The convenience to Route 15, Bridgeport Avenue, Route 8 to 95 and ease of commuting to work, shopping and dining cannot be overemphasized. Now let's talk about this delightful, unbelievably well-maintained home. It is a 3-bedroom colonial with real curb appeal and great landscaping, solidly constructed and built by Stanley Johnson with city water and sewer. The exterior, which was newly painted and completely sanded in 2025, is so appealing. The house features a front-to- back living room, dining room, eat-in kitchen and family room with fireplace and sliders to the rear yard. A laundry area is located on the main level adjacent to the attached two car garage. There is a very updated main floor powder room completing the main level. Upstairs there is a primary bedroom suite with hardwood flooring, a walk-in closet and full bathroom with stall shower. The other two good-sized bedrooms feature hardwood flooring as well and have access to a nice second full bathroom. The house has a large basement with very high ceilings that would be an amazing finished space. The property is being sold "as is".
For sale
Price cut: $131K (9/17)
$569,000
80 Ripton Parish Lane, Stratford, CT 06614
3beds
2,097sqft
Single Family Residence
Built in 1975
0.92 Acres Lot
$-- Zestimate®
$271/sqft
$-- HOA
What's special
Attached two car garageGreat landscapingWalk-in closetPrimary bedroom suiteGood-sized bedroomsHardwood flooringEat-in kitchen
- 21 days
- 884
- 61
Zillow last checked:
Listing updated:
Listed by:
Mary Beth Grasso (203)257-5748,
Keller Williams Realty 203-429-4020
Source: Smart MLS,MLS#: 24203369
Facts & features
Interior
Bedrooms & bathrooms
- Bedrooms: 3
- Bathrooms: 3
- Full bathrooms: 2
- 1/2 bathrooms: 1
Primary bedroom
- Features: Full Bath, Stall Shower, Walk-In Closet(s)
- Level: Upper
- Area: 252 Square Feet
- Dimensions: 14 x 18
Bedroom
- Features: Hardwood Floor
- Level: Upper
- Area: 198 Square Feet
- Dimensions: 18 x 11
Bedroom
- Features: Hardwood Floor
- Level: Upper
- Area: 143 Square Feet
- Dimensions: 11 x 13
Dining room
- Features: Wall/Wall Carpet
- Level: Main
- Area: 168 Square Feet
- Dimensions: 14 x 12
Family room
- Features: Fireplace, Sliders, Hardwood Floor
- Level: Main
- Area: 198 Square Feet
- Dimensions: 18 x 11
Kitchen
- Features: Granite Counters, Dining Area, Hardwood Floor
- Level: Main
- Area: 176 Square Feet
- Dimensions: 16 x 11
Living room
- Features: Wall/Wall Carpet
- Level: Main
- Area: 299 Square Feet
- Dimensions: 13 x 23
Heating
- Forced Air, Natural Gas
Cooling
- Central Air
Appliances
- Included: Electric Range, Microwave, Range Hood, Refrigerator, Dishwasher, Disposal, Washer, Dryer, Gas Water Heater, Water Heater
- Laundry: Main Level
Features
- Entrance Foyer
- Doors: Storm Door(s)
- Basement: Full,Unfinished,Sump Pump,Storage Space,Interior Entry,Concrete
- Attic: Storage,Access Via Hatch
- Number of fireplaces: 1
Interior area
- Total structure area: 2,097
- Total interior livable area: 2,097 sqft
- Finished area above ground: 2,097
Property
Parking
- Total spaces: 6
- Parking features: Attached, Driveway, Unpaved, Garage Door Opener, Private, Gravel
- Attached garage spaces: 2
- Has uncovered spaces: Yes
Accessibility
- Accessibility features: Stair Lift
Features
- Patio & porch: Porch
- Exterior features: Rain Gutters, Lighting
- Waterfront features: Beach Access
Lot
- Size: 0.92 Acres
- Features: Level, Landscaped
Details
- Parcel number: 377337
- Zoning: RS-1
Construction
Type & style
- Home type: SingleFamily
- Architectural style: Colonial
- Property subtype: Single Family Residence
Materials
- Vinyl Siding
- Foundation: Concrete Perimeter
- Roof: Asphalt
Condition
- New construction: No
- Year built: 1975
Utilities & green energy
- Sewer: Public Sewer
- Water: Public
Green energy
- Energy efficient items: Doors
Community & HOA
Community
- Features: Golf, Health Club, Park, Private School(s), Shopping/Mall
- Security: Security System
- Subdivision: North End
HOA
- Has HOA: No
Location
- Region: Stratford
Financial & listing details
- Price per square foot: $271/sqft
- Tax assessed value: $243,390
- Annual tax amount: $11,158
- Date on market: 8/31/2026
Estimated market value
Not available
Estimated sales range
Not available
Not available
Price history
| Date | Event | Price |
|---|---|---|
| 9/17/2026 | Price change | $569,000-18.7%$271/sqft |
Source:  Smart MLS #24203369 Report a problem Smart MLS #24203369 Report a problem | ||
| 9/8/2026 | Listed for sale | $700,000$334/sqft |
Source: Smart MLS #24203369 Report a problem | ||
Public tax history
| Year | Property taxes | Tax assessment |
|---|---|---|
| 2025 | $9,784 | $243,390 |
| 2024 | $9,784 | $243,390 |
| 2023 | $9,784 +1.9% | $243,390 |
| 2022 | $9,604 0% | $243,390 |
| 2021 | $9,607 -0.4% | $243,390 |
| 2020 | $9,648 +4.6% | $243,390 +5.2% |
| 2019 | $9,227 -0.1% | $231,420 |
| 2018 | $9,234 -0.2% | $231,420 |
| 2017 | $9,250 +8.1% | $231,420 |
| 2015 | $8,558 -6.8% | $231,420 -10.2% |
| 2014 | $9,178 +2.9% | $257,600 |
| 2013 | $8,923 +0.5% | $257,600 |
| 2012 | $8,882 +1% | $257,600 |
| 2011 | $8,797 +2.5% | $257,600 |
| 2010 | $8,583 -8.5% | $257,600 -16.6% |
| 2009 | $9,376 -0.5% | $308,840 |
| 2008 | $9,423 +1.3% | $308,840 |
| 2007 | $9,302 +4.4% | $308,840 |
| 2006 | $8,913 +7% | $308,840 |
| 2005 | $8,333 +17.7% | $308,840 +61.3% |
| 2004 | $7,082 +4.5% | $191,470 +2.9% |
| 2003 | $6,778 +2.1% | $186,000 -2.9% |
| 2001 | $6,641 +19.9% | $191,500 +22% |
| 2000 | $5,538 +3.3% | $157,010 |
| 1999 | $5,363 | $157,010 |
Find assessor info on the county website
Monthly payment
Est. payment
Payment breakdown
Explore the cost of this home by adjusting the details. Changes won't be saved.Climate risks
Neighborhood: 06614
Nearby schools
Schools provided by the listing agent
- Elementary: Chapel Street
- Middle: Flood
- High: Bunnell
Source: Smart MLS. This data may not be complete. We recommend contacting the local school district to confirm school assignments for this home.
Similar homes
- $574,9003 bd3 ba2k sqft269 Wilbrook Road, Stratford, CT 06614For Sale
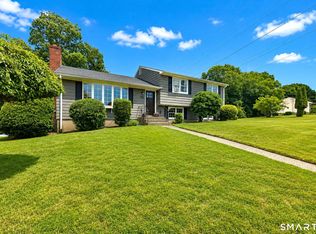
 MLS ID #24199776, Sue Varrone, Coldwell Banker Realty. Smart MLS
 - $730,0004 bd4 ba2.3k sqft40 Candlewood Road, Stratford, CT 06614For Sale
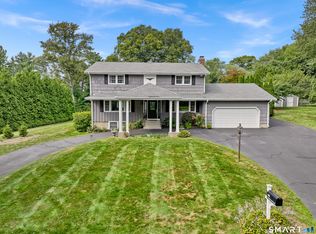 MLS ID #24205993, Kat P. Hendrickson, Coldwell Banker Realty. Smart MLS
 - $525,0003 bd2 ba1.8k sqft670 Wigwam Lane, Stratford, CT 06614For Sale
 MLS ID #24179579, Jeff Romatzick, William Raveis Real Estate. Smart MLS
 - $749,9004 bd4 ba2.3k sqft260 Pilgrim Lane, Stratford, CT 06614For Sale
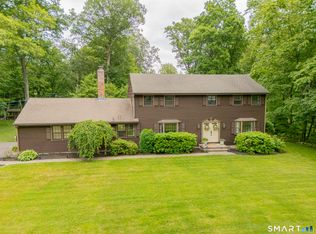 MLS ID #24184531, Douglas Rose, Scalzo Real Estate. Smart MLS
 - $565,0003 bd2 ba1.7k sqft59 Springwood Drive, Trumbull, CT 06611For SaleMLS ID #24206537, Angel Torres, Century 21 Scala Group. Smart MLS
- $555,0003 bd2 ba1.8k sqft44 Ulrich Road, Stratford, CT 06614For SaleMLS ID #24179663, Arnold Peck, Property World. Smart MLS
- $524,0003 bd2 ba1.8k sqft55 Old Sawmill Road, Trumbull, CT 06611For SaleMLS ID #24201957, Victoria Scarnuley, Coldwell Banker Realty. Smart MLS
- $799,9003 bd3 ba2.1k sqft50 Oak Ridge Road, Stratford, CT 06614For SaleMLS ID #24198744, Michael Sirochman, Coldwell Banker Realty. Smart MLS
- $469,9004 bd3 ba2.2k sqft90 Ulrich Road, Stratford, CT 06614For SaleMLS ID #24197444, Stacy M. Pfannkuch, Century 21 AllPoints Realty. Smart MLS
- $470,0003 bd1 ba1.5k sqft65 Glenwood Avenue, Stratford, CT 06614For SaleMLS ID #24204530, Max Dober, Keller Williams Prestige Prop.. Smart MLS
- $675,0004 bd4 ba2.5k sqft128 Old Dike Road, Trumbull, CT 06611For SaleMLS ID #24204437, Victoria Scarnuley, Coldwell Banker Realty. Smart MLS
- $579,0003 bd3 ba2.4k sqft29 Commodore Hull Drive, Derby, CT 06418For SaleMLS ID #24196764, Wayne Hugendubel, Coldwell Banker Realty. Smart MLS
- $609,9003 bd3 ba2.2k sqft357 Plains Road, Milford, CT 06461For SaleMLS ID #24196674, Chris Carey, Carey & Guarrera Real Estate. Smart MLS
- $599,0004 bd3 ba2.3k sqft37 Country Ridge Drive, Monroe, CT 06468For SaleMLS ID #24185267, Michael Kyrytschenko, Coldwell Banker Realty. Smart MLS
- $649,0004 bd2 ba2.4k sqft94 Ascolese Road, Trumbull, CT 06611For SaleMLS ID #24197252, Mark Mackeil, RE/MAX Right Choice. Smart MLS
- $615,0003 bd2 ba1.9k sqft142 Ford Road, Woodbridge, CT 06525For SaleMLS ID #24204112, Heather Crabtree, RE/MAX RISE. Smart MLS
- $650,0004 bd3 ba2.6k sqft110 Moose Hill Road, Trumbull, CT 06611For SaleMLS ID #24193836, Renee Durrett, Coldwell Banker Realty. Smart MLS
- $449,0003 bd2 ba1.1k sqft18 Drake Street, Stratford, CT 06614For SaleMLS ID #24194141, Heide Moeller, Coldwell Banker Realty. Smart MLS
- $574,9003 bd3 ba2.5k sqft32 Hallsey Lane, Woodbridge, CT 06525For SaleMLS ID #24187646, Christy A. Lindsay, Coldwell Banker Realty. Smart MLS
- $599,9004 bd3 ba1.9k sqft41 Burritt Avenue, Stratford, CT 06615For SaleMLS ID #24194391, Paul C. Plonsky, Realty ONE Group Connect. Smart MLS
